

704-609-9300
Jeremy.Ordan@allentate.com
- Call Us:
704-609-9300
- Message Us:
Jeremy.Ordan@allentate.com



$310,000
$300,000
3.3%For more information regarding the value of a property, please contact us for a free consultation.
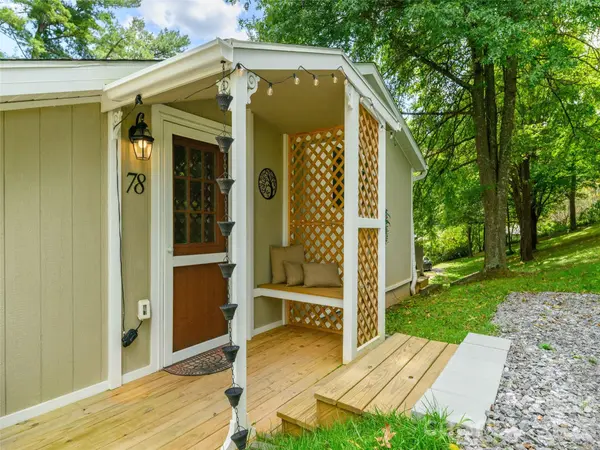
78 London LN Clyde, NC 28721
2 Beds
2 Baths
1,297 SqFt
Key Details
Sold Price $310,000
Property Type Single Family Home
Sub Type Single Family Residence
Listing Status Sold
Purchase Type For Sale
Square Footage 1,297 sqft
Price per Sqft $239
MLS Listing ID 4423352
Sold Date 10/27/26
Style Cottage
Bedrooms 2
Full Baths 2
Abv Grd Liv Area 726
Year Built 1984
Lot Size 0.520 Acres
Acres 0.52
Property Sub-Type Single Family Residence
Property Description
Tucked into the mountains of Clyde, this beautifully updated home offers the kind of setting that makes it easy to slow down and stay awhile. Year-round mountain views create a stunning backdrop, while the thoughtfully designed interior feels fresh, comfortable and move-in ready. The open main level features a stylish eat-in kitchen, inviting living space and a spacious primary suite with a large walk-in closet. Step outside onto the upper-level deck, perfect for grilling, evening cocktails or simply taking in the mountain air. Downstairs, the flexible layout offers a second bedroom, full bath, bonus room and additional living space ideal for a home office or cozy den. From the lower-level flex space, step directly onto a private paver patio and firepit area made for cool mountain evenings, or unwind in the tucked-away hammock area beneath the stars. With city water, convenient access just off a state-maintained road, and an ideal location near Waynesville, Asheville and everyday amenities, this home blends mountain charm, modern updates and exceptional livability at an approachable price point.
Location
State NC
County Haywood
Zoning None
Rooms
Basement Daylight, Exterior Entry, Finished, Interior Entry
Primary Bedroom Level Main
Main Level Bedrooms 1
Interior
Heating Baseboard, Ductless, Electric, Other - See Remarks
Cooling Ceiling Fan(s), Ductless, Other - See Remarks
Flooring Carpet, Tile, Laminate
Fireplace false
Appliance Dryer, Electric Oven, Electric Range, Refrigerator, Washer
Laundry In Basement, Laundry Closet
Exterior
Exterior Feature Fire Pit
View Mountain(s), Year Round
Roof Type Composition
Street Surface Gravel
Porch Deck, Patio
Garage false
Building
Lot Description Private, Rolling Slope
Foundation Basement
Sewer Septic Installed, Other - See Remarks
Water City
Architectural Style Cottage
Level or Stories One
Structure Type Vinyl,Wood
New Construction false
Schools
Elementary Schools Clyde
Middle Schools Canton
High Schools Pisgah
Others
Senior Community false
Acceptable Financing Cash, Conventional, FHA, USDA Loan
Listing Terms Cash, Conventional, FHA, USDA Loan
Special Listing Condition None
Read Less
Want to know what your home might be worth? Contact us for a FREE valuation!

Our team is ready to help you sell your home for the highest possible price ASAP
© 2026 Listings courtesy of Canopy MLS as distributed by MLS GRID. All Rights Reserved.
Bought with Carrie Chandler • Keller Williams Mtn Partners, LLC
NEARBY SCHOOLS & BUSINESSES