

704-609-9300
Jeremy.Ordan@allentate.com
- Call Us:
704-609-9300
- Message Us:
Jeremy.Ordan@allentate.com



$240,000
$250,000
4.0%For more information regarding the value of a property, please contact us for a free consultation.
152 Charterhouse LN Fort Mill, SC 29715
2 Beds
3 Baths
1,194 SqFt
Key Details
Sold Price $240,000
Property Type Townhouse
Sub Type Townhouse
Listing Status Sold
Purchase Type For Sale
Square Footage 1,194 sqft
Price per Sqft $201
Subdivision Regent Park
MLS Listing ID 4419693
Sold Date 11/02/26
Style Traditional
Bedrooms 2
Full Baths 2
Half Baths 1
HOA Fees $190/mo
HOA Y/N 1
Abv Grd Liv Area 1,194
Year Built 2007
Lot Size 871 Sqft
Acres 0.02
Property Sub-Type Townhouse
Property Description
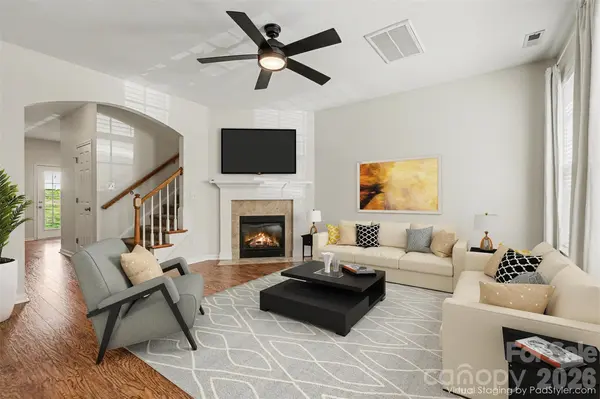
NOW OFFERING 2-1 RATE BUY DOWN WITH ACCEPTABLE OFFER! MOVE-IN READY townhome in the highly sought-after Fort Mill School District—featuring two spacious primary suites. Step into a bright, light-filled lower level with fresh, neutral paint and easy-to-maintain laminate flooring. Enjoy the cozy living room complete with a gas fireplace, plus a convenient half bath for guests. The large eat-in kitchen offers ample space for dining, a pantry, and newer stainless steel appliances. From the kitchen, step out to a charming private patio—ideal for entertaining, grilling, or relaxing with your morning coffee. An outdoor storage closet adds extra convenience. Upstairs, you'll find a dedicated laundry closet conveniently located between both suites. Each primary suite includes its own private ensuite bathroom for added privacy. The primary suite features plush carpeting, a ceiling fan, and two generous closets, while the second suite offers laminate flooring and its own bathroom—perfect for guests, roommates, or family. Enjoy outstanding Regent Park amenities, including an outdoor pool, tennis courts, and walking trails. Close to I-77, shopping, dining, and Fort Mill Schools, this home is a must-see!
Location
State SC
County York
Zoning BD-III
Rooms
Primary Bedroom Level Upper
Interior
Interior Features Attic Stairs Pulldown, Built-in Features, Pantry, Split Bedroom, Storage, Walk-In Closet(s)
Heating Central
Cooling Ceiling Fan(s), Central Air
Flooring Carpet, Laminate, Vinyl
Fireplaces Type Gas, Living Room
Fireplace true
Appliance Dishwasher, Disposal, Electric Range, Gas Water Heater, Microwave, Refrigerator
Laundry Electric Dryer Hookup, In Hall, Inside, Laundry Closet, Upper Level, Washer Hookup
Exterior
Exterior Feature Storage
Community Features Outdoor Pool, Playground, Tennis Court(s), Walking Trails
Roof Type Architectural Shingle
Street Surface None,Paved
Porch Front Porch, Patio
Garage false
Building
Lot Description Level
Foundation Slab
Sewer Public Sewer
Water City
Architectural Style Traditional
Level or Stories Two
Structure Type Brick Partial,Vinyl
New Construction false
Schools
Elementary Schools Springfield
Middle Schools Springfield
High Schools Nation Ford
Others
HOA Name Red Rock Management
Senior Community false
Restrictions Other - See Remarks
Acceptable Financing Cash, Conventional, FHA, VA Loan
Listing Terms Cash, Conventional, FHA, VA Loan
Special Listing Condition None
Read Less
Want to know what your home might be worth? Contact us for a FREE valuation!

Our team is ready to help you sell your home for the highest possible price ASAP
© 2026 Listings courtesy of Canopy MLS as distributed by MLS GRID. All Rights Reserved.
Bought with Tiffany Sears • The Sears Group, LLC
NEARBY SCHOOLS & BUSINESSES