

704-609-9300
Jeremy.Ordan@allentate.com
- Call Us:
704-609-9300
- Message Us:
Jeremy.Ordan@allentate.com



$298,500
$310,000
3.7%For more information regarding the value of a property, please contact us for a free consultation.
235 Landis RD Marion, NC 28752
3 Beds
2 Baths
3,300 SqFt
Key Details
Sold Price $298,500
Property Type Single Family Home
Sub Type Single Family Residence
Listing Status Sold
Purchase Type For Sale
Square Footage 3,300 sqft
Price per Sqft $90
MLS Listing ID 4423197
Sold Date 10/30/26
Style Ranch
Bedrooms 3
Full Baths 2
Abv Grd Liv Area 1,760
Year Built 1963
Lot Size 3.600 Acres
Acres 3.6
Property Sub-Type Single Family Residence
Property Description
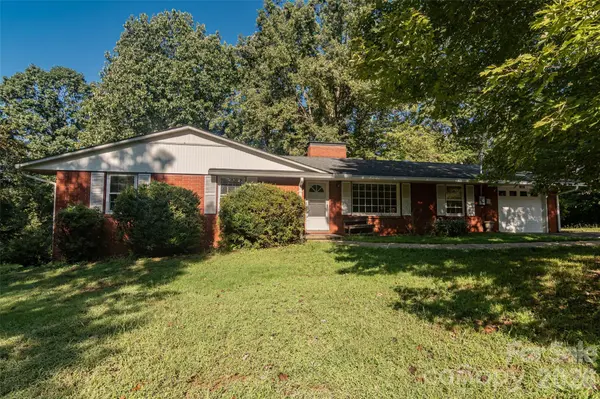
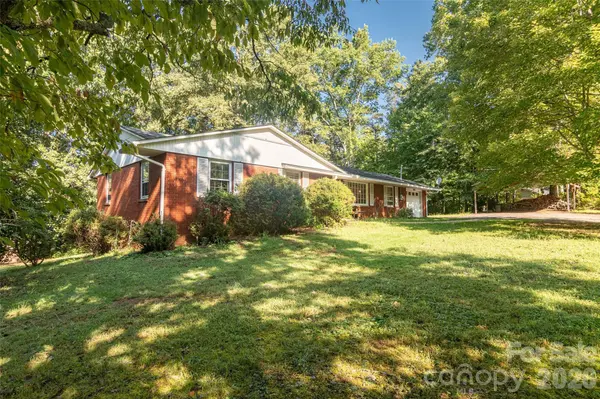
Spacious Brick Ranch on 3.6 Acres with Endless Possibilities!
Welcome home to this charming 3-bedroom, 2-bathroom brick ranch nestled on approximately 3.6 acres in a convenient location near I-40 and Highway 226. Offering a wonderful combination of space, privacy, and convenience, this property is perfect for those looking for room to spread out while remaining close to surrounding communities and amenities. The full basement adds even more versatility, providing abundant storage and plenty of space for hobbies, a workshop, or future finishing. The basement also features a sauna, along with a separate toilet and shower. Outside, you'll find an attached garage, detached carport, small pond, fenced dog lot, and a shed located across the street. With acreage, multiple outbuildings, and flexible living and recreational space, this property offers endless possibilities for making it your own!
Location
State NC
County Mcdowell
Zoning none
Rooms
Basement Basement Garage Door, Exterior Entry, Interior Entry
Primary Bedroom Level Main
Main Level Bedrooms 3
Interior
Interior Features Sauna
Heating Baseboard, Central, Propane, Wood Stove
Cooling Central Air
Flooring Vinyl, Wood
Fireplaces Type Family Room, Gas Log, Living Room, Wood Burning Stove
Fireplace true
Appliance Dishwasher, Dryer, Electric Range, Microwave, Refrigerator, Washer
Laundry Utility Room
Exterior
Garage Spaces 2.0
Carport Spaces 2
Roof Type Composition
Street Surface Asphalt,Paved
Porch Front Porch
Garage true
Building
Lot Description Corner Lot
Foundation Basement
Sewer Septic Installed
Water Well
Architectural Style Ranch
Level or Stories One
Structure Type Brick Partial
New Construction false
Schools
Elementary Schools Unspecified
Middle Schools Unspecified
High Schools Unspecified
Others
Senior Community false
Acceptable Financing Cash, FHA, USDA Loan, VA Loan
Listing Terms Cash, FHA, USDA Loan, VA Loan
Special Listing Condition None
Read Less
Want to know what your home might be worth? Contact us for a FREE valuation!

Our team is ready to help you sell your home for the highest possible price ASAP
© 2026 Listings courtesy of Canopy MLS as distributed by MLS GRID. All Rights Reserved.
Bought with Choon Kim • Premier South
NEARBY SCHOOLS & BUSINESSES