

704-609-9300
Jeremy.Ordan@allentate.com
- Call Us:
704-609-9300
- Message Us:
Jeremy.Ordan@allentate.com




$350,000
$350,000
For more information regarding the value of a property, please contact us for a free consultation.
1901 Clearwood LN Charlotte, NC 28214
3 Beds
2 Baths
1,338 SqFt
Key Details
Sold Price $350,000
Property Type Single Family Home
Sub Type Single Family Residence
Listing Status Sold
Purchase Type For Sale
Square Footage 1,338 sqft
Price per Sqft $261
Subdivision Westwood Forest
MLS Listing ID 4422726
Sold Date 10/30/26
Style Transitional
Bedrooms 3
Full Baths 2
Abv Grd Liv Area 1,338
Year Built 2018
Lot Size 9,147 Sqft
Acres 0.21
Property Sub-Type Single Family Residence
Property Description
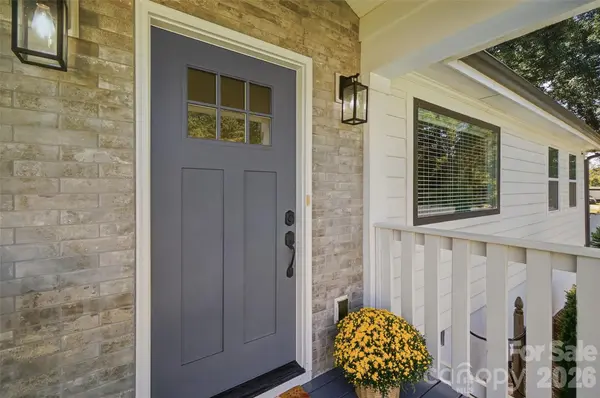
There is so much to love about this home! A 3 BR/2 BT ranch that is updated, open, full of light with incredible outdoor living spaces. Kitchen with quartz countertops, glass backsplash, stainless appliances and island with seating. Dining area has built-in seating and shiplap molding detail. The living room is spacious with built-ins. A split bedroom plan adds privacy with a spacious primary on one side of the home, 2 additional bedrooms and full bath on the other. Rear yard has everything needed to host lots of family & friends. Featuring a large built-in fire pit & seating, an incredible covered, vaulted ceiling area with a bar, seating, outdoor kitchen and dining areas. There remains plenty of green space for playing and pets. Just minutes from shopping, dining & The Whitewater Center. Get ahead of the growth happening on this street and in the neighborhood!
Location
State NC
County Mecklenburg
Zoning MHP
Rooms
Primary Bedroom Level Main
Main Level Bedrooms 3
Interior
Interior Features Breakfast Bar, Built-in Features, Drop Zone, Kitchen Island, Open Floorplan, Split Bedroom, Walk-In Closet(s)
Heating Central, Electric, Heat Pump
Cooling Ceiling Fan(s), Central Air
Flooring Tile, Vinyl
Fireplace false
Appliance Dishwasher, Disposal, Electric Range, Electric Water Heater, Exhaust Hood, Microwave, Plumbed For Ice Maker, Self Cleaning Oven
Laundry Laundry Room, Main Level, Sink
Exterior
Exterior Feature Fire Pit, Outdoor Kitchen
Fence Back Yard, Fenced, Privacy
Street Surface Concrete,Paved
Porch Covered, Deck, Front Porch, Patio, Rear Porch
Garage false
Building
Lot Description Corner Lot, Level
Foundation Crawl Space
Sewer Septic Installed
Water Community Well
Architectural Style Transitional
Level or Stories One
Structure Type Hardboard Siding
New Construction false
Schools
Elementary Schools Whitewater Academy
Middle Schools Whitewater
High Schools West Mecklenburg
Others
Senior Community false
Acceptable Financing Cash, Conventional, FHA, VA Loan
Listing Terms Cash, Conventional, FHA, VA Loan
Special Listing Condition None
Read Less
Want to know what your home might be worth? Contact us for a FREE valuation!

Our team is ready to help you sell your home for the highest possible price ASAP
© 2026 Listings courtesy of Canopy MLS as distributed by MLS GRID. All Rights Reserved.
Bought with Saige Maxwell • Saige Real Estate
NEARBY SCHOOLS & BUSINESSES