

704-609-9300
Jeremy.Ordan@allentate.com
- Call Us:
704-609-9300
- Message Us:
Jeremy.Ordan@allentate.com


$390,000
$390,000
For more information regarding the value of a property, please contact us for a free consultation.
1501 Old Hickory Grove RD Mount Holly, NC 28120
3 Beds
2 Baths
1,771 SqFt
Key Details
Sold Price $390,000
Property Type Single Family Home
Sub Type Single Family Residence
Listing Status Sold
Purchase Type For Sale
Square Footage 1,771 sqft
Price per Sqft $220
MLS Listing ID 4403657
Sold Date 10/27/26
Style Other
Bedrooms 3
Full Baths 2
Abv Grd Liv Area 1,020
Year Built 1962
Lot Size 0.470 Acres
Acres 0.47
Property Sub-Type Single Family Residence
Property Description
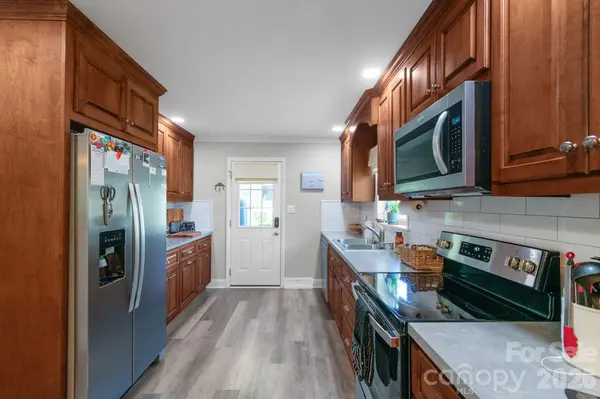
Meticulously maintained & cared for home, live worry-free knowing that all major systems have been updated w/in the past few years: roof, HVAC, water heater, septic, cabinetry, flooring, fencing and appliances! This Mount Holly gem offers 3 bright & spacious bedrooms on the main level, a beautiful kitchen with dedicated dining area conversation distance to the coziest living room you'll ever see! Refinished hardwood flooring throughout most of the upper level. Two charming brick fireplaces -one on each level. Natural light floods the lower level where you will find flexible living space ideal for multi-generational living. It includes a fourth bedroom (note: permitted for 3 bedrooms), space for a kitchenette, full bath, living room, 2 exterior entrances, and direct interior access from the main level. You'll also find a dedicated workshop, utility/storage, and laundry. Fall in love w/ the covered back patio looking out to beautiful, flat backyard complete with a hot tub -your own backyard retreat for relaxing & entertaining. All furnishings/appliances are negotiable. Don't miss your chance to own this beauty—schedule your showing today! USDA eligible & NC housing assistance available!
Location
State NC
County Gaston
Zoning RES
Rooms
Basement Basement Shop, Daylight, Exterior Entry, Finished, Interior Entry, Storage Space, Walk-Out Access
Guest Accommodations Interior Connected,Separate Entrance,Other - See Remarks
Primary Bedroom Level Main
Main Level Bedrooms 2
Interior
Interior Features Attic Other
Heating Central
Cooling Central Air
Flooring Vinyl, Wood
Fireplaces Type Family Room, Gas, Gas Log, Living Room
Fireplace true
Appliance Dishwasher, Disposal, Dryer, Electric Oven, Electric Range, Gas Water Heater, Microwave, Refrigerator, Washer, Washer/Dryer
Laundry Electric Dryer Hookup, In Basement, Utility Room, Inside, Lower Level, Other - See Remarks
Exterior
Exterior Feature Above Ground Hot Tub / Spa, Hot Tub
Fence Back Yard, Fenced, Full
Utilities Available Cable Available, Electricity Connected, Natural Gas, Wired Internet Available
Roof Type Architectural Shingle
Street Surface Concrete,Paved
Porch Covered, Porch, Rear Porch
Garage false
Building
Lot Description Cleared, Green Area, Level
Foundation Basement
Sewer Septic Installed
Water County Water
Architectural Style Other
Level or Stories One
Structure Type Brick Full
New Construction false
Schools
Elementary Schools Springfield
Middle Schools Stanley
High Schools East Gaston
Others
Senior Community false
Acceptable Financing Cash, Conventional, Exchange, FHA, USDA Loan, VA Loan
Listing Terms Cash, Conventional, Exchange, FHA, USDA Loan, VA Loan
Special Listing Condition None
Read Less
Want to know what your home might be worth? Contact us for a FREE valuation!

Our team is ready to help you sell your home for the highest possible price ASAP
© 2026 Listings courtesy of Canopy MLS as distributed by MLS GRID. All Rights Reserved.
Bought with Joshua Hice • Premier South
NEARBY SCHOOLS & BUSINESSES