

704-609-9300
Jeremy.Ordan@allentate.com
- Call Us:
704-609-9300
- Message Us:
Jeremy.Ordan@allentate.com



$1,275,000
$1,250,000
2.0%For more information regarding the value of a property, please contact us for a free consultation.
18510 Clavemorr Castle CT Charlotte, NC 28277
6 Beds
5 Baths
4,786 SqFt
Key Details
Sold Price $1,275,000
Property Type Single Family Home
Sub Type Single Family Residence
Listing Status Sold
Purchase Type For Sale
Square Footage 4,786 sqft
Price per Sqft $266
Subdivision Ballanmoor
MLS Listing ID 4425806
Sold Date 10/30/26
Bedrooms 6
Full Baths 5
Construction Status Completed
HOA Fees $101/qua
HOA Y/N 1
Abv Grd Liv Area 4,786
Year Built 2011
Lot Size 0.310 Acres
Acres 0.31
Property Sub-Type Single Family Residence
Property Description
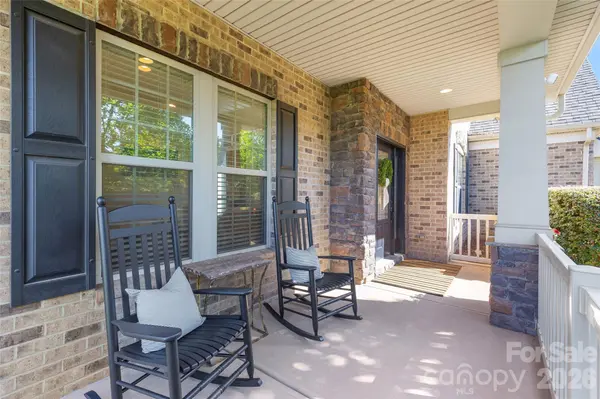
Welcome to this one owner exceptional luxury residence in Ballanmoor, a highly sought-after neighborhood in the heart of Ballantyne. Offering six bedrooms, five full baths, and three thoughtfully designed levels, this spacious home combines an inviting open floor plan with beautifully appointed living spaces and exceptional outdoor entertaining. The main level features a private office, a guest bedroom, and an updated full bath—perfect for visitors or multigenerational living. The open-concept kitchen and den create an ideal gathering space, with the expansive kitchen showcasing a large island with a comfortable sitting area just beyond. The layout flows seamlessly to the home's impressive outdoor living area, where the owners added a covered pavilion in 2021. Complete with an outdoor fireplace and dedicated grilling area, this beautifully designed space extends the home's living and entertaining areas throughout the year and overlooks a lovely landscaped and flat backyard. Positioned at the end of the street, the home offers a peaceful setting with minimal traffic while still being close to everything Ballantyne has to offer. Upstairs, the generously sized primary suite provides a private retreat with abundant space and a comfortable, luxurious feel. Two additional bedrooms share a convenient updated Jack-and-Jill bath, creating a practical layout for family or guests. Another bedroom on the second level is perfect for guests and has its own ensuite bath. A large bonus room is on the second level which is a great second hangout space or playroom. The third level offers exceptional flexibility with a spacious sixth bedroom/bonus room and an updated ensuite full bath. Whether used as a private guest suite, media room, home gym, playroom, or additional living space, this level adapts beautifully to a variety of needs. With its desirable floor plan, extensive living space, dedicated office, multiple guest accommodations, updated baths, remarkable outdoor pavilion, and end-of-street setting, this Ballanmoor home offers an exceptional opportunity to enjoy elevated living in the heart of Ballantyne! Enjoy the lifestyle Ballanmoor can offer with access to the wonderful outdoor neighborhood pool. Some additional updates are a new hot water heater in 2024, new HVAC unit for the second floor in 2025 and new dishwasher in 2026. Minutes to Blakeney shopping center and not far from the Ballantyne Bowl and local highly rated schools, this location cannot be beat!
Location
State NC
County Mecklenburg
Zoning N1-A
Rooms
Primary Bedroom Level Upper
Main Level Bedrooms 1
Interior
Interior Features Attic Walk In, Built-in Features, Cable Prewire, Drop Zone, Garden Tub, Kitchen Island, Open Floorplan, Walk-In Closet(s), Walk-In Pantry, Whirlpool
Heating Heat Pump, Natural Gas, Zoned
Cooling Central Air, Heat Pump, Zoned
Flooring Carpet, Tile, Wood
Fireplaces Type Den, Outside, Porch
Fireplace true
Appliance Dishwasher, Disposal, Exhaust Hood, Gas Cooktop, Microwave, Oven
Laundry Electric Dryer Hookup, Laundry Room, Main Level, Washer Hookup
Exterior
Exterior Feature Porte-cochere
Garage Spaces 2.0
Fence Back Yard, Fenced
Community Features Cabana, Outdoor Pool, Sidewalks, Street Lights
Utilities Available Cable Available, Natural Gas
Street Surface Concrete,Paved
Porch Covered, Front Porch, Rear Porch
Garage true
Building
Foundation Slab
Sewer Public Sewer
Water City
Level or Stories Three
Structure Type Brick Full
New Construction false
Construction Status Completed
Schools
Elementary Schools Knights View
Middle Schools Community House
High Schools Ardrey Kell
Others
HOA Name Cusick
Senior Community false
Acceptable Financing Cash, Conventional, FHA
Listing Terms Cash, Conventional, FHA
Special Listing Condition None
Read Less
Want to know what your home might be worth? Contact us for a FREE valuation!

Our team is ready to help you sell your home for the highest possible price ASAP
© 2026 Listings courtesy of Canopy MLS as distributed by MLS GRID. All Rights Reserved.
Bought with Non Member • Canopy Administration
NEARBY SCHOOLS & BUSINESSES