

704-609-9300
Jeremy.Ordan@allentate.com
- Call Us:
704-609-9300
- Message Us:
Jeremy.Ordan@allentate.com



$242,000
$247,500
2.2%For more information regarding the value of a property, please contact us for a free consultation.
3960 Bristol DR Charlotte, NC 28208
3 Beds
1 Bath
1,004 SqFt
Key Details
Sold Price $242,000
Property Type Single Family Home
Sub Type Single Family Residence
Listing Status Sold
Purchase Type For Sale
Square Footage 1,004 sqft
Price per Sqft $241
Subdivision Westerly Hills
MLS Listing ID 4424389
Sold Date 10/29/26
Style Ranch
Bedrooms 3
Full Baths 1
Construction Status Completed
Abv Grd Liv Area 1,004
Year Built 1956
Lot Size 10,454 Sqft
Acres 0.24
Property Sub-Type Single Family Residence
Property Description
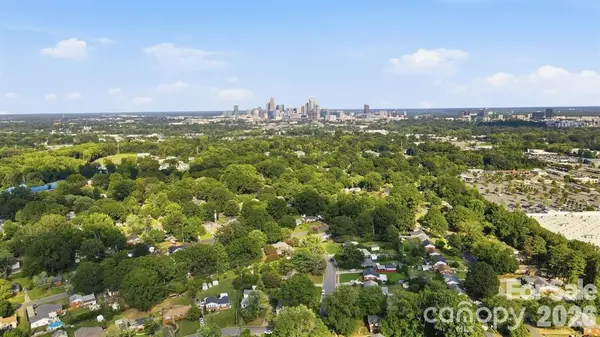
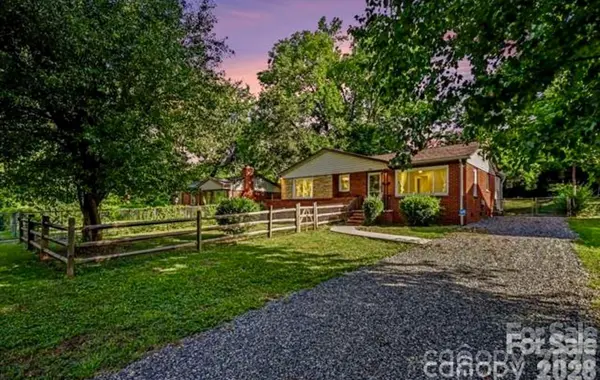
PRICE IMPROVED FOR A QUICK SALE! Welcome home to this solid brick Home, nestled in the rapidly growing west side of Charlotte conveniently located near Uptown, Charlotte Douglas Airport, South End and so much more! This charming 1950's home provides both solid construction for its time and peace of mind. Too many updates to list (attachment, receipts at closing) with mechanical upgrades and updates. Champion replacement windows, upgraded electrical, service panel, roof, gutters, and lovely interior updates. Perfect for first time home buyers, downsizing or savvy investors, this home provides multiple ownership strategies! Enjoy large windows for ample natural light, unwind in the fenced in yards, and add your personal touches with the character of beautiful original hardwood floors and neutral paint throughout. Come see for yourself what this charming home has to offer!
Location
State NC
County Mecklenburg
Zoning N1-B
Rooms
Primary Bedroom Level Main
Main Level Bedrooms 3
Interior
Heating Central, Forced Air
Cooling Ceiling Fan(s), Central Air
Flooring Vinyl, Wood
Fireplace false
Appliance Dishwasher, Dryer, Electric Oven, Electric Range, ENERGY STAR Qualified Washer, ENERGY STAR Qualified Light Fixtures, Exhaust Hood, Gas Water Heater, Microwave, Refrigerator, Washer/Dryer
Laundry Electric Dryer Hookup, Utility Room, Inside, Main Level
Exterior
Fence Back Yard, Front Yard, Full, Wood
Utilities Available Cable Available, Electricity Connected, Natural Gas
Roof Type Architectural Shingle
Street Surface Gravel,Paved
Accessibility Two or More Access Exits, Bath Grab Bars, Bath Raised Toilet
Porch Front Porch, Patio
Garage false
Building
Lot Description Cul-De-Sac, Wooded, Views
Foundation Crawl Space
Sewer Public Sewer
Water City
Architectural Style Ranch
Level or Stories One
Structure Type Brick Full,Vinyl
New Construction false
Construction Status Completed
Schools
Elementary Schools Westerly Hills
Middle Schools J.W. Wilson
High Schools Harding University
Others
Senior Community false
Acceptable Financing Cash, Conventional, FHA, Owner Financing, VA Loan, Other - See Remarks
Listing Terms Cash, Conventional, FHA, Owner Financing, VA Loan, Other - See Remarks
Special Listing Condition None
Read Less
Want to know what your home might be worth? Contact us for a FREE valuation!

Our team is ready to help you sell your home for the highest possible price ASAP
© 2026 Listings courtesy of Canopy MLS as distributed by MLS GRID. All Rights Reserved.
Bought with Mush Kakar • RE/MAX Results
NEARBY SCHOOLS & BUSINESSES