

704-609-9300
Jeremy.Ordan@allentate.com
- Call Us:
704-609-9300
- Message Us:
Jeremy.Ordan@allentate.com



$1,430,000
$1,425,000
0.4%For more information regarding the value of a property, please contact us for a free consultation.
8902 Summer Club RD Charlotte, NC 28277
4 Beds
4 Baths
3,806 SqFt
Key Details
Sold Price $1,430,000
Property Type Single Family Home
Sub Type Single Family Residence
Listing Status Sold
Purchase Type For Sale
Square Footage 3,806 sqft
Price per Sqft $375
Subdivision Highgrove
MLS Listing ID 4416159
Sold Date 10/29/26
Style Arts and Crafts
Bedrooms 4
Full Baths 3
Half Baths 1
Construction Status Completed
HOA Fees $59/Semi-Annually
HOA Y/N 1
Abv Grd Liv Area 3,806
Year Built 2000
Lot Size 0.360 Acres
Acres 0.36
Property Sub-Type Single Family Residence
Property Description
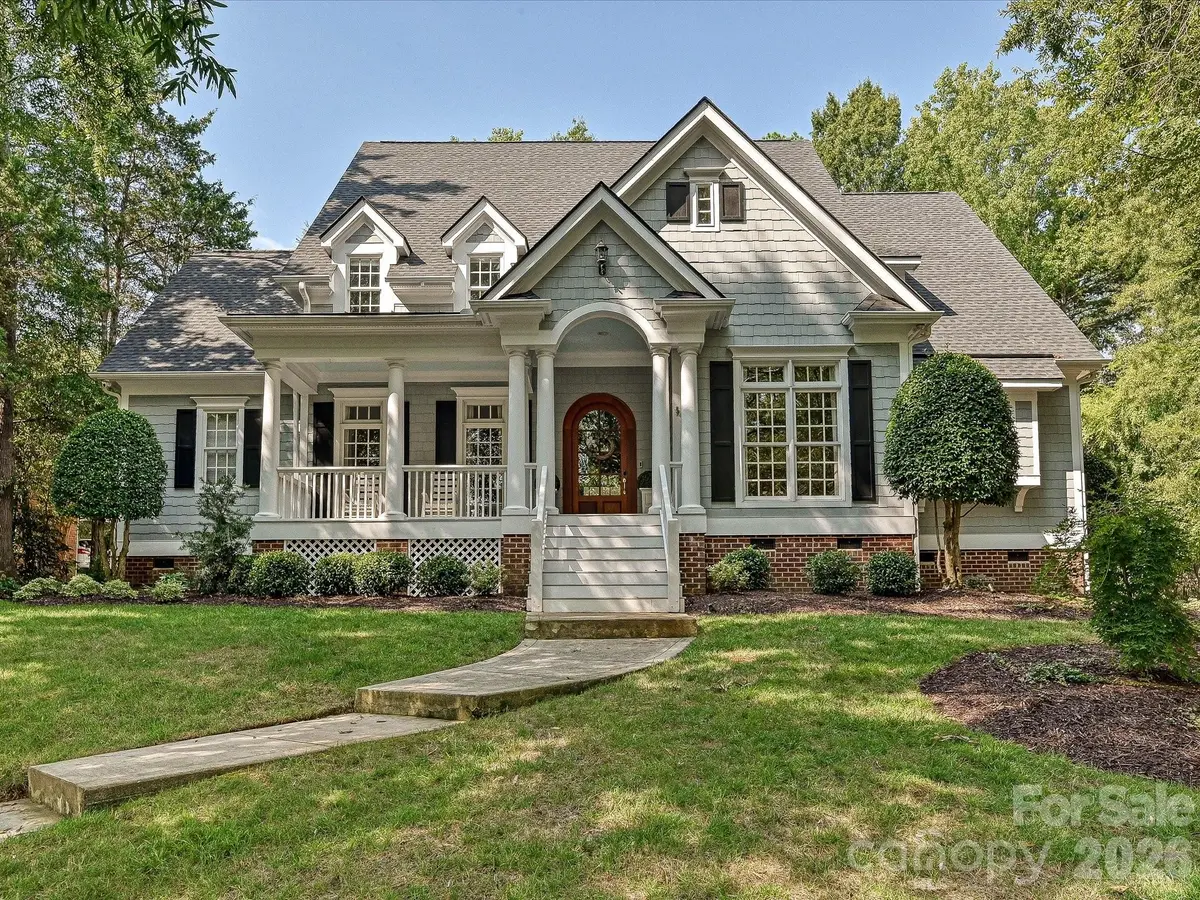
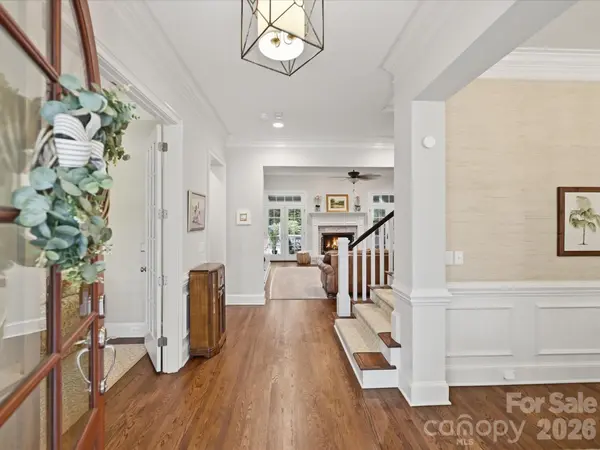
Welcome to this gorgeous custom-built Craftsman-style home in one of South Charlotte's most desirable neighborhoods. Formerly featured as a Homearama home, this residence offers exceptional quality and timeless craftsmanship. From the moment you arrive, the charming rocking-chair front porch and beautiful curb appeal set the tone. Inside, you'll find refinished hardwood floors, newer carpet, fresh paint, new light fixtures, plantation shutters, and exquisite heavy moldings throughout. The gracious formal living and dining rooms showcase beautiful architectural details, including deep tray ceilings and custom millwork. The gourmet kitchen is truly the heart of the home, the updated kitchen has quartz countertops, large island and a 5 burner gas cooktop. The kitchen is open to the spacious family room offering custom built-ins and a gas-log fireplace, creating the perfect setting for relaxing or entertaining. The primary suite is conveniently located on the main level and features a spacious bedroom and bath, along with a custom California closet. Step outside to your own private backyard retreat. The tranquil screened porch overlooks a stunning in-ground pool and spa and fire pit, while the brick-paver patios provides plenty of space for outdoor dining and entertaining. The beautifully landscaped, fenced yard offers exceptional privacy and a resort-like atmosphere. This exceptional Helms-built home combines sophisticated craftsmanship, thoughtful updates, and incredible outdoor living in a highly sought-after South Charlotte location. Located near shopping and dining at Blakeney, StoneCrest, and The Bowl at Ballantyne. A truly special home that deserves your attention! New roof 2025 and new downstairs HVAC 2025.
Location
State NC
County Mecklenburg
Zoning N1-A
Rooms
Primary Bedroom Level Main
Main Level Bedrooms 1
Interior
Interior Features Attic Walk In, Built-in Features, Drop Zone, Entrance Foyer, Garden Tub, Kitchen Island, Open Floorplan, Pantry, Storage, Walk-In Closet(s), Walk-In Pantry
Heating Central
Cooling Central Air
Flooring Carpet, Wood
Fireplaces Type Family Room, Fire Pit, Gas, Outside
Fireplace true
Appliance Dishwasher, Disposal, Gas Cooktop, Gas Water Heater, Microwave, Plumbed For Ice Maker, Self Cleaning Oven, Wall Oven
Laundry Electric Dryer Hookup, Inside, Laundry Room, Main Level, Washer Hookup
Exterior
Exterior Feature Fire Pit, Hot Tub, In-Ground Irrigation, Storage
Garage Spaces 2.0
Fence Back Yard, Fenced
Pool Fenced, Heated, In Ground, Outdoor Pool, Pool/Spa Combo, Salt Water
Roof Type Architectural Shingle
Street Surface Concrete,Paved
Porch Covered, Front Porch, Patio, Rear Porch, Screened
Garage true
Building
Lot Description Corner Lot
Foundation Crawl Space
Builder Name Helms
Sewer Public Sewer
Water City
Architectural Style Arts and Crafts
Level or Stories Two
Structure Type Cedar Shake
New Construction false
Construction Status Completed
Schools
Elementary Schools Hawk Ridge
Middle Schools Community House
High Schools Ardrey Kell
Others
HOA Name First Residential
Senior Community false
Restrictions Architectural Review
Acceptable Financing Cash, Conventional, FHA, VA Loan
Listing Terms Cash, Conventional, FHA, VA Loan
Special Listing Condition None
Read Less
Want to know what your home might be worth? Contact us for a FREE valuation!

Our team is ready to help you sell your home for the highest possible price ASAP
© 2026 Listings courtesy of Canopy MLS as distributed by MLS GRID. All Rights Reserved.
Bought with Marcus Nance • Helen Adams Realty
NEARBY SCHOOLS & BUSINESSES