

704-609-9300
Jeremy.Ordan@allentate.com
- Call Us:
704-609-9300
- Message Us:
Jeremy.Ordan@allentate.com



$724,900
$724,900
For more information regarding the value of a property, please contact us for a free consultation.
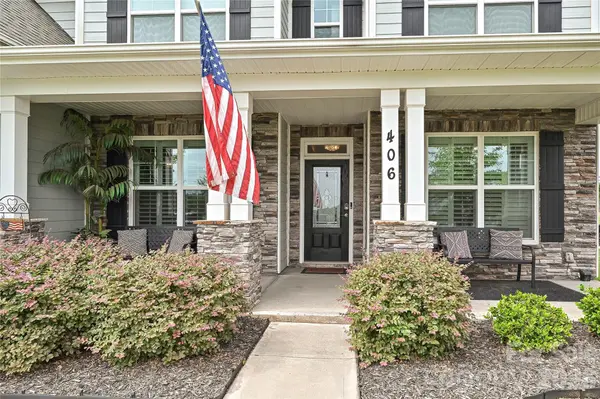
406 Sinaloa ST Waxhaw, NC 28173
5 Beds
3 Baths
3,611 SqFt
Key Details
Sold Price $724,900
Property Type Single Family Home
Sub Type Single Family Residence
Listing Status Sold
Purchase Type For Sale
Square Footage 3,611 sqft
Price per Sqft $200
Subdivision Wrenn Creek
MLS Listing ID 4390776
Sold Date 10/29/26
Bedrooms 5
Full Baths 3
Construction Status Completed
HOA Fees $100/qua
HOA Y/N 1
Abv Grd Liv Area 3,611
Year Built 2021
Lot Size 0.459 Acres
Acres 0.459
Property Sub-Type Single Family Residence
Property Description
Priced Below Appraised Value! This is an incredible opportunity to own this beautiful, move-in-ready 5-bedroom home in the highly desirable Wrenn Creek community.
The main level of this home features a stunning kitchen with a large center island, gas cooktop, ample cabinet storage, and generous counter space. A convenient butler's pantry — perfect for a coffee bar — connects the kitchen to the formal dining room. The spacious two-story great room offers a gorgeous stone fireplace and abundant natural light. You'll also find a private office with French doors, a guest bedroom with a full bath, a mudroom, and a bright sunroom overlooking the backyard. The upstairs of this home offers three nicely sized bedrooms, a Jack-and-Jill bathroom, and a spacious primary suite with two walk-in closets. The primary bath includes an oversized tiled shower and modern finishes. Neutral paint and natural light flow throughout this home.
Step outside to an oversized patio w/ firepit and a private, tree-lined yard — ideal for relaxing or entertaining. There is also a large shed that is perfect for storage, plus a 3-car garage! This home is just minutes from downtown Waxhaw and Wesley Chapel shopping and restaurants, offering convenience while still enjoying a peaceful community setting.
Location
State NC
County Union
Zoning Res
Rooms
Primary Bedroom Level Upper
Main Level Bedrooms 1
Interior
Interior Features Attic Stairs Pulldown
Heating Forced Air, Natural Gas
Cooling Central Air
Flooring Carpet, Vinyl
Fireplaces Type Great Room
Fireplace true
Appliance Dishwasher, Disposal, Exhaust Fan, Gas Cooktop, Microwave, Wall Oven
Laundry Laundry Room, Upper Level
Exterior
Exterior Feature Fire Pit
Garage Spaces 3.0
Community Features Cabana, Outdoor Pool, Playground, Walking Trails
Roof Type Architectural Shingle
Street Surface Concrete
Porch Front Porch, Patio
Garage true
Building
Lot Description Wooded
Foundation Slab
Builder Name Eastwood
Sewer County Sewer
Water County Water
Level or Stories Two
Structure Type Fiber Cement,Stone Veneer
New Construction false
Construction Status Completed
Schools
Elementary Schools Western Union
Middle Schools Parkwood
High Schools Parkwood
Others
HOA Name Kuester Management
Senior Community false
Acceptable Financing Cash, Conventional, FHA, USDA Loan, VA Loan
Listing Terms Cash, Conventional, FHA, USDA Loan, VA Loan
Special Listing Condition Estate
Read Less
Want to know what your home might be worth? Contact us for a FREE valuation!

Our team is ready to help you sell your home for the highest possible price ASAP
© 2026 Listings courtesy of Canopy MLS as distributed by MLS GRID. All Rights Reserved.
Bought with Michael Olson • Berkshire Hathaway HomeServices Elite Properties
NEARBY SCHOOLS & BUSINESSES