

704-609-9300
Jeremy.Ordan@allentate.com
- Call Us:
704-609-9300
- Message Us:
Jeremy.Ordan@allentate.com



$192,000
$199,900
4.0%For more information regarding the value of a property, please contact us for a free consultation.
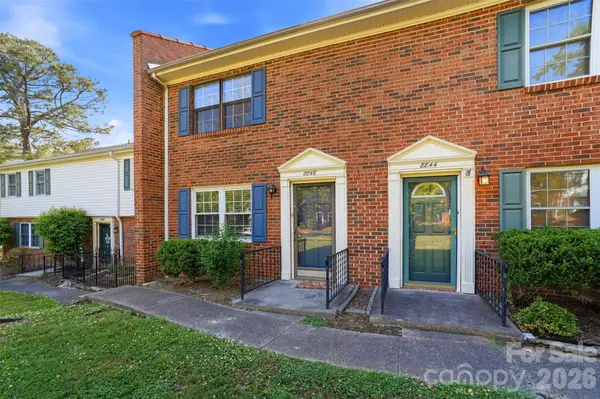
8846 Hunter Ridge DR Charlotte, NC 28226
2 Beds
2 Baths
1,136 SqFt
Key Details
Sold Price $192,000
Property Type Condo
Sub Type Condominium
Listing Status Sold
Purchase Type For Sale
Square Footage 1,136 sqft
Price per Sqft $169
Subdivision Lexington Commons
MLS Listing ID 4376839
Sold Date 10/29/26
Bedrooms 2
Full Baths 1
Half Baths 1
Construction Status Completed
HOA Fees $248/mo
HOA Y/N 1
Abv Grd Liv Area 1,136
Year Built 1973
Lot Size 435 Sqft
Acres 0.01
Property Sub-Type Condominium
Property Description
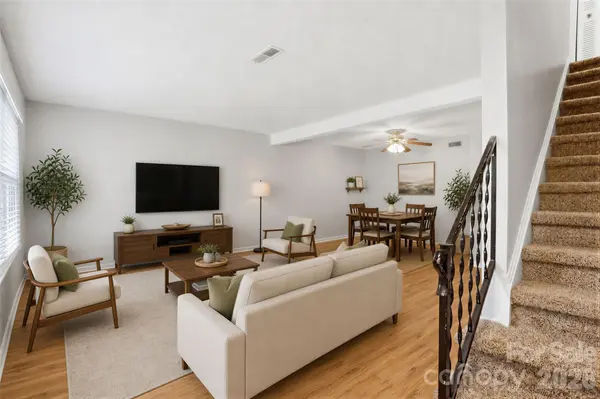
Welcome to this beautifully located condo in south Charlotte, where convenience meets comfort. Perfectly positioned for easy commuting, you're just minutes from I485, top shopping destinations, popular dining spots, and plenty of parks and recreation. Inside, you'll find spacious living areas filled with natural light, creating a warm and inviting atmosphere from the moment you walk in. The main-level entry offers effortless access, while two sizable bedrooms provide plenty of room to relax, work, or host guests. Whether you're enjoying a quiet night in or heading out to explore everything the area has to offer, this condo delivers the ideal balance of location and livability. The established neighborhood provides shady tree coverage and sidewalks for walkability.
Location
State NC
County Mecklenburg
Zoning Res
Rooms
Primary Bedroom Level Upper
Interior
Interior Features Pantry, Storage
Heating Central
Cooling Central Air
Flooring Tile, Vinyl
Fireplace false
Appliance Dishwasher, Electric Range, Electric Water Heater, Refrigerator
Laundry In Hall
Exterior
Exterior Feature Tennis Court(s)
Fence Chain Link
Utilities Available Cable Available, Electricity Connected
Roof Type Composition
Street Surface None,Paved
Porch Patio
Garage false
Building
Lot Description Level
Foundation Slab
Sewer Public Sewer
Water City
Level or Stories Two
Structure Type Brick Partial,Vinyl,Wood
New Construction false
Construction Status Completed
Schools
Elementary Schools Pineville
Middle Schools Quail Hollow
High Schools Ballantyne Ridge
Others
Pets Allowed Yes
HOA Name William Douglas
Senior Community false
Acceptable Financing Cash, Conventional, FHA, VA Loan
Listing Terms Cash, Conventional, FHA, VA Loan
Special Listing Condition None
Read Less
Want to know what your home might be worth? Contact us for a FREE valuation!

Our team is ready to help you sell your home for the highest possible price ASAP
© 2026 Listings courtesy of Canopy MLS as distributed by MLS GRID. All Rights Reserved.
Bought with Eddie Parsons • LPT Realty LLC
NEARBY SCHOOLS & BUSINESSES