

704-609-9300
Jeremy.Ordan@allentate.com
- Call Us:
704-609-9300
- Message Us:
Jeremy.Ordan@allentate.com

$345,000
$370,000
6.8%For more information regarding the value of a property, please contact us for a free consultation.
10434 Dalton Woods CT NW Huntersville, NC 28078
3 Beds
3 Baths
1,912 SqFt
Key Details
Sold Price $345,000
Property Type Townhouse
Sub Type Townhouse
Listing Status Sold
Purchase Type For Sale
Square Footage 1,912 sqft
Price per Sqft $180
Subdivision Dalton Woods
MLS Listing ID 4403366
Sold Date 10/28/26
Bedrooms 3
Full Baths 2
Half Baths 1
HOA Fees $195/mo
HOA Y/N 1
Abv Grd Liv Area 1,912
Year Built 2022
Lot Size 2,526 Sqft
Acres 0.058
Property Sub-Type Townhouse
Property Description
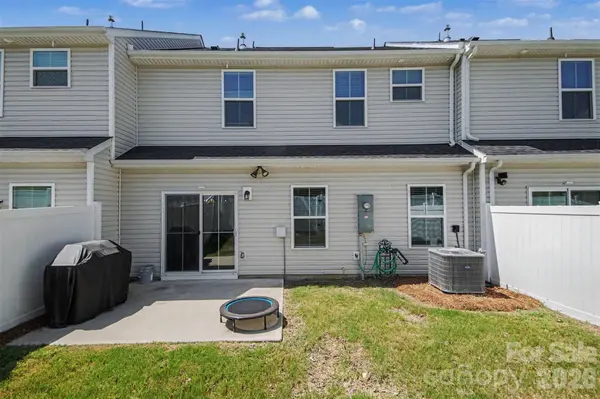
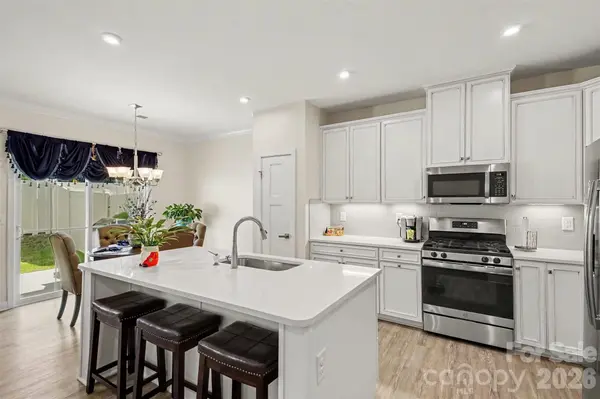
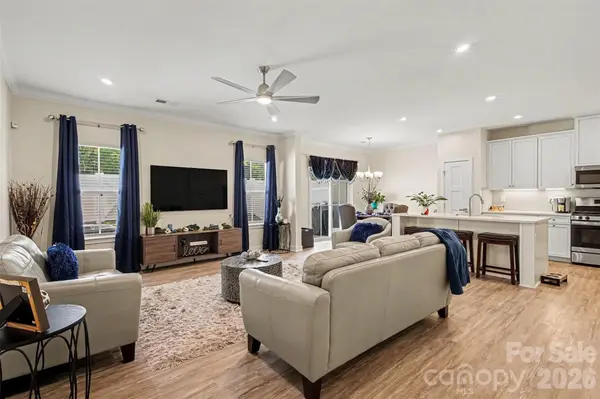
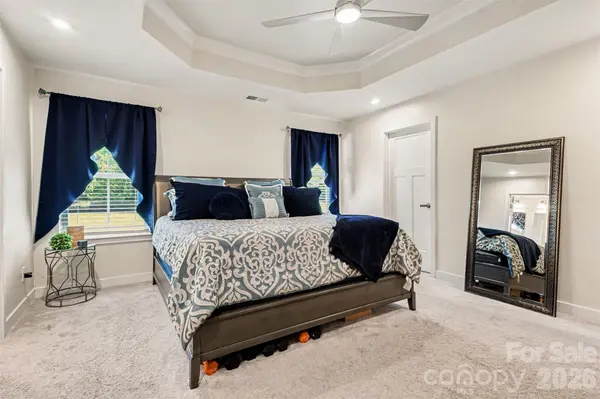
SELLER OFFERING $5000 CREDIT TO BUY DOWN MORTGAGE POINTS OR BE USED WHERE NEEDED. Convenience and access meet beauty and sophistication in this stunning, move-in ready townhome with only 4 year old systems and roof giving you peace of mind for years to come. Upgrades include a new stove and microwave exhaust, upgraded lighting package, crown molding, all new upgraded ceiling fans with remote controls, newly painted throughout, new washer and dryer that convey, a finished garage, a fenced in patio and a Vivnt alarm system that also conveys. Upstairs, you'll find two spacious bedrooms and a primary suite featuring two walk-in closets and a spa like en suite. Enjoy time on your private back patio just perfect for BBQs and time with friends. Don't miss this like new home!
1. Upgraded stove/microwave exhaust
2. Lighting package upgrade
3. Crown molding
4. All new upgraded ceiling fans with remote controls
5. Fresh newly painted throughout home
6. Washer and dryer
7. Finished garage
8. 3 mounted TVs
9. Fenced in patio
10. Vivnt alarm system
Location
State NC
County Cabarrus
Zoning RV-CD
Rooms
Primary Bedroom Level Upper
Interior
Heating Central
Cooling Central Air
Fireplace false
Appliance Dishwasher, Electric Oven, Electric Range, Refrigerator
Laundry Upper Level
Exterior
Garage Spaces 2.0
Street Surface Concrete,Paved
Garage true
Building
Foundation Slab
Sewer Public Sewer
Water City
Level or Stories Two
Structure Type Stone Veneer,Vinyl
New Construction false
Schools
Elementary Schools Cox Mill
Middle Schools Harris Road
High Schools Cox Mill
Others
HOA Name Superior Property Management
Senior Community false
Acceptable Financing Cash, Conventional, FHA, VA Loan
Listing Terms Cash, Conventional, FHA, VA Loan
Special Listing Condition None
Read Less
Want to know what your home might be worth? Contact us for a FREE valuation!

Our team is ready to help you sell your home for the highest possible price ASAP
© 2026 Listings courtesy of Canopy MLS as distributed by MLS GRID. All Rights Reserved.
Bought with Vimal Patel • Vimal Realty LLC
NEARBY SCHOOLS & BUSINESSES