

704-609-9300
Jeremy.Ordan@allentate.com
- Call Us:
704-609-9300
- Message Us:
Jeremy.Ordan@allentate.com



$315,000
$315,000
For more information regarding the value of a property, please contact us for a free consultation.
11311 Savannah Creek DR Charlotte, NC 28273
3 Beds
3 Baths
2,009 SqFt
Key Details
Sold Price $315,000
Property Type Townhouse
Sub Type Townhouse
Listing Status Sold
Purchase Type For Sale
Square Footage 2,009 sqft
Price per Sqft $156
Subdivision Savannah Townhomes
MLS Listing ID 4409279
Sold Date 10/23/26
Bedrooms 3
Full Baths 2
Half Baths 1
HOA Fees $278/mo
HOA Y/N 1
Abv Grd Liv Area 2,009
Year Built 2018
Lot Size 1,742 Sqft
Acres 0.04
Property Sub-Type Townhouse
Property Description
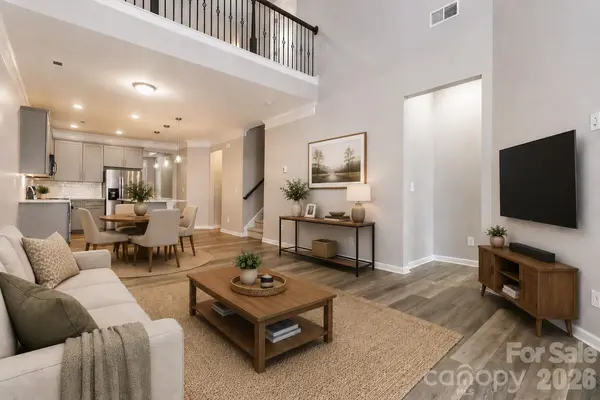
Welcome to 11311 Savannah Creek Drive, where low-maintenance living meets modern comfort in this beautifully designed townhome. The open-concept main level is perfect for both everyday living and entertaining, featuring a spacious kitchen with abundant gray cabinetry, quartz countertops, subway tile backsplash, stainless steel appliances, a gas range, a large center island with seating, and seamless flow into the dining area and great room. The impressive vaulted ceiling and open catwalk above create a bright, airy atmosphere filled with natural light.
The desirable main-level primary suite offers a tray ceiling, spacious walk-in closet, and an ensuite bath complete with dual vanities and an oversized walk-in shower. A convenient half bath, laundry room, and attached one-car garage complete the first floor.
Upstairs, you'll find two additional bedrooms, a full bath, and a versatile loft overlooking the great room—ideal as a home office, media space, play area, or reading nook.
Step outside to enjoy the covered patio, providing the perfect place to relax or entertain with minimal upkeep.
Residents of this amenity-rich community enjoy access to a clubhouse, resort-style pool, fitness center, sidewalks, and more. Conveniently located near I-485 and I-77, this home offers easy access to shopping, dining, everyday conveniences, and Uptown Charlotte while also being just a short drive from Charlotte Douglas International Airport.
Thoughtfully designed with modern finishes, a functional floor plan, and exceptional community amenities, this move-in ready townhome is one you won't want to miss.
Location
State NC
County Mecklenburg
Zoning N2-B
Rooms
Guest Accommodations None
Primary Bedroom Level Main
Main Level Bedrooms 1
Interior
Heating Forced Air
Cooling Central Air
Fireplace false
Appliance Dishwasher, Gas Range, Microwave
Laundry Laundry Room, Main Level
Exterior
Garage Spaces 1.0
Community Features Clubhouse, Dog Park, Fitness Center, Outdoor Pool, Recreation Area, Sidewalks, Street Lights
Street Surface Concrete,Paved
Garage true
Building
Foundation Slab
Sewer Public Sewer
Water City
Level or Stories Two
Structure Type Stone Veneer,Vinyl
New Construction false
Schools
Elementary Schools Unspecified
Middle Schools Unspecified
High Schools Palisades
Others
Senior Community false
Acceptable Financing Cash, Conventional, FHA, VA Loan
Listing Terms Cash, Conventional, FHA, VA Loan
Special Listing Condition None
Read Less
Want to know what your home might be worth? Contact us for a FREE valuation!

Our team is ready to help you sell your home for the highest possible price ASAP
© 2026 Listings courtesy of Canopy MLS as distributed by MLS GRID. All Rights Reserved.
Bought with Patrice Warren • One Charlotte Realty, Inc
NEARBY SCHOOLS & BUSINESSES