

704-609-9300
Jeremy.Ordan@allentate.com
- Call Us:
704-609-9300
- Message Us:
Jeremy.Ordan@allentate.com


$325,000
$345,000
5.8%For more information regarding the value of a property, please contact us for a free consultation.
1199 Deer Park Lake RD Spruce Pine, NC 28777
3 Beds
2 Baths
1,663 SqFt
Key Details
Sold Price $325,000
Property Type Single Family Home
Sub Type Single Family Residence
Listing Status Sold
Purchase Type For Sale
Square Footage 1,663 sqft
Price per Sqft $195
Subdivision Deer Park Lake
MLS Listing ID 4400784
Sold Date 10/27/26
Style Other
Bedrooms 3
Full Baths 2
HOA Fees $4/ann
HOA Y/N 1
Abv Grd Liv Area 1,096
Year Built 1959
Lot Size 0.780 Acres
Acres 0.78
Property Sub-Type Single Family Residence
Property Description
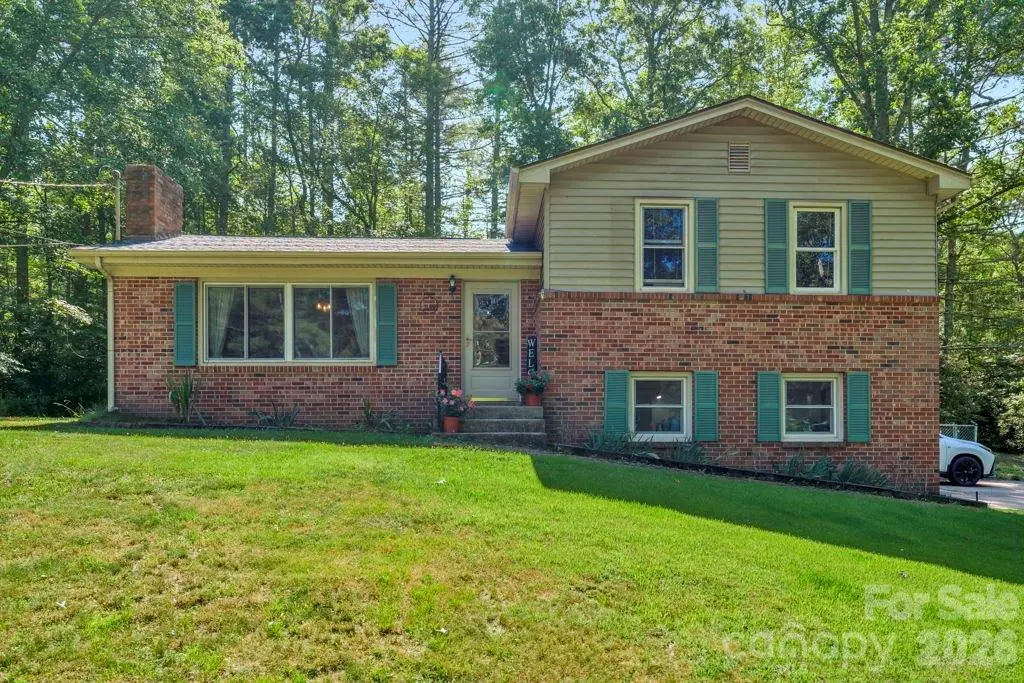
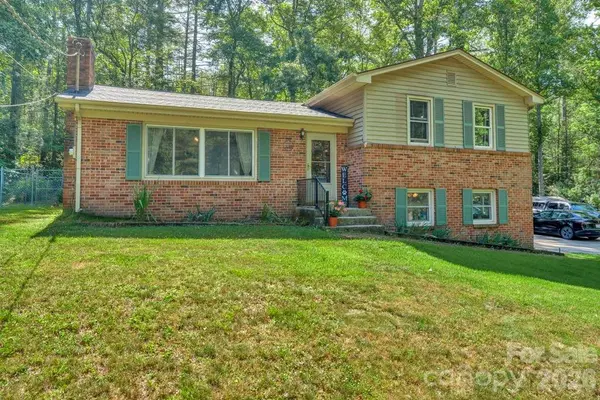
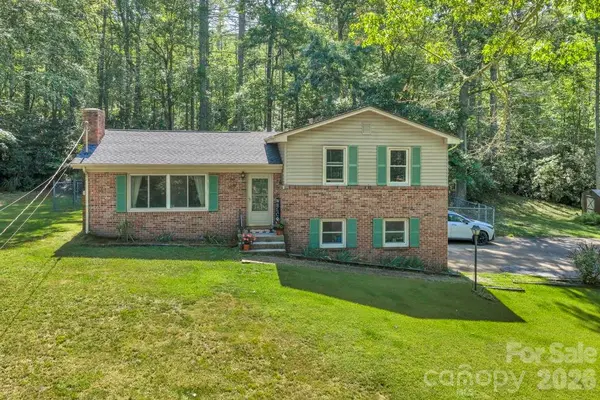
Welcome to this well-maintained 3-bedroom, 2-bath home located in the highly desirable Deep Park Lake community. Situated on a spacious 0.68-acre lot, this property offers beautiful curb appeal with a welcoming front yard and a fenced backyard that's perfect for pets, play, or outdoor gatherings. Inside, you'll find numerous recent updates, including flooring, a refreshed kitchen, a brand-new roof installed in 2025. The inviting living room features hardwood floors and a cozy fireplace, while the upstairs bedrooms also showcase beautiful hardwood flooring. An enclosed rear patio provides the perfect space for entertaining, relaxing, or enjoying your morning coffee. While this area is not heated and is not included in the home's square footage, it offers additional entertaining space.
Location
State NC
County Mitchell
Zoning none
Body of Water Deer Park Lake
Rooms
Basement Finished, Interior Entry, Walk-Out Access
Primary Bedroom Level Upper
Interior
Heating Forced Air, Oil
Cooling None
Flooring Tile, Vinyl, Wood
Fireplaces Type Living Room, Wood Burning
Fireplace true
Appliance Dishwasher, Electric Cooktop, Electric Water Heater, Refrigerator, Wall Oven
Laundry Lower Level
Exterior
Fence Fenced
Waterfront Description Other - See Remarks
Roof Type Architectural Shingle
Street Surface Asphalt,Paved
Porch Enclosed, Patio
Garage false
Building
Foundation Basement, Crawl Space
Sewer Septic Installed
Water City
Architectural Style Other
Level or Stories Split Level
Structure Type Brick Partial,Hardboard Siding,Other - See Remarks
New Construction false
Schools
Elementary Schools Deyton
Middle Schools Harris
High Schools Mitchell
Others
Senior Community false
Special Listing Condition None
Read Less
Want to know what your home might be worth? Contact us for a FREE valuation!

Our team is ready to help you sell your home for the highest possible price ASAP
© 2026 Listings courtesy of Canopy MLS as distributed by MLS GRID. All Rights Reserved.
Bought with Casey Dahnke • Proper Realty LLC
NEARBY SCHOOLS & BUSINESSES