

704-609-9300
Jeremy.Ordan@allentate.com
- Call Us:
704-609-9300
- Message Us:
Jeremy.Ordan@allentate.com



$567,900
$574,900
1.2%For more information regarding the value of a property, please contact us for a free consultation.
3014 Khan Park DR #67 Charlotte, NC 28206
4 Beds
5 Baths
2,470 SqFt
Key Details
Sold Price $567,900
Property Type Townhouse
Sub Type Townhouse
Listing Status Sold
Purchase Type For Sale
Square Footage 2,470 sqft
Price per Sqft $229
Subdivision North End Terraces
MLS Listing ID 4346085
Sold Date 10/27/26
Style Modern
Bedrooms 4
Full Baths 4
Half Baths 1
Construction Status Completed
HOA Fees $315/mo
HOA Y/N 1
Abv Grd Liv Area 2,470
Year Built 2026
Lot Size 1,263 Sqft
Acres 0.029
Property Sub-Type Townhouse
Property Description
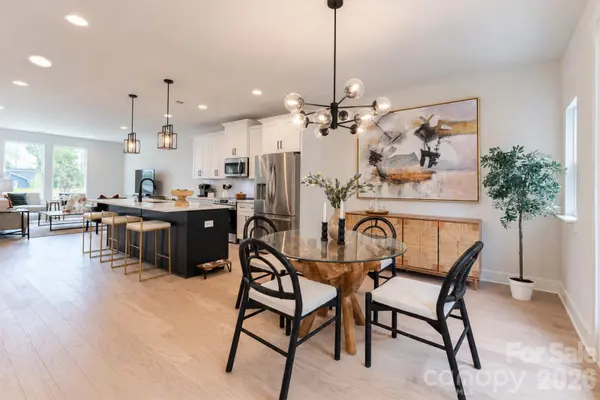
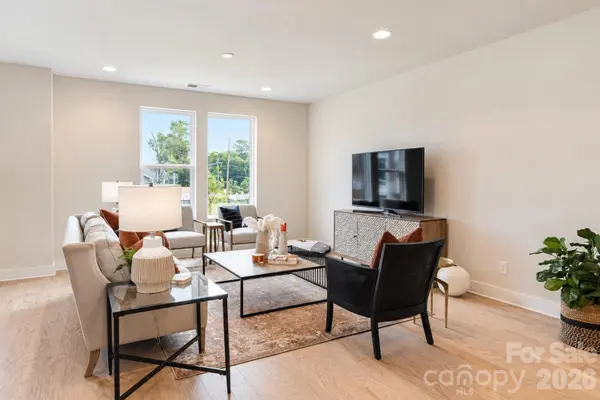
TREE TOP VIEWS & PREMIUM LOCATION JUST 2 BLOCKS TO CAMP NORTH END, LIVE IN A NEW, BEAUTIFUL TOWNHOME! INCENTIVE: Receive up to $20,000 in Flex Dollars. Discover Modern Industrial Living at "North End Terraces". A Unique Townhome Community of 69 Homes w/ Modern Design, Artful Architecture & FENCED IN DOG PARK. Nestled between Charlotte's thriving Arts District, NODA, and the bustling Central Business District of Uptown. This home has 4 bedrooms, 4 full and 1 half bath, 2 car attached garage with garage door opener and EV charger outlet. Upscale finishes include 5-inch plank hardwood floors throughout, oak tread staircase, two-toned kitchen showcasing white shaker style cabinets paired with midnight blue island cabinets, white scalloped backsplash, quartz countertops, stainless steel appliances, range, dishwasher, microwave, distinctive lighting, and more! Enjoy urban living at its best close to shopping, restaurants and entertainment!
INVESTORS:NO RENTAL RESTRICTIONS.
Location
State NC
County Mecklenburg
Building/Complex Name North End Terraces
Zoning UR-2
Rooms
Primary Bedroom Level Third
Interior
Interior Features Attic Stairs Pulldown, Cable Prewire, Entrance Foyer, Kitchen Island, Open Floorplan, Pantry
Heating Heat Pump
Cooling Heat Pump
Flooring Hardwood, Tile
Fireplace false
Appliance Dishwasher, Disposal, Electric Oven, Electric Range, Electric Water Heater, Microwave, Plumbed For Ice Maker
Laundry Electric Dryer Hookup, Third Level
Exterior
Exterior Feature Lawn Maintenance, Rooftop Terrace
Garage Spaces 2.0
Community Features Dog Park, Sidewalks, Street Lights
Roof Type Architectural Shingle
Street Surface Concrete,Paved
Porch Balcony, Covered
Garage true
Building
Lot Description End Unit
Foundation Slab
Builder Name Hopper Communities
Sewer Public Sewer
Water City
Architectural Style Modern
Level or Stories Four
Structure Type Brick Partial,Fiber Cement,Wood
New Construction true
Construction Status Completed
Schools
Elementary Schools Unspecified
Middle Schools Unspecified
High Schools Unspecified
Others
Pets Allowed Yes
HOA Name Cusick Community Management
Senior Community false
Special Listing Condition None
Read Less
Want to know what your home might be worth? Contact us for a FREE valuation!

Our team is ready to help you sell your home for the highest possible price ASAP
© 2026 Listings courtesy of Canopy MLS as distributed by MLS GRID. All Rights Reserved.
Bought with Mary Helen Tomlinson Davis • Helen Adams Realty
NEARBY SCHOOLS & BUSINESSES