

704-609-9300
Jeremy.Ordan@allentate.com
- Call Us:
704-609-9300
- Message Us:
Jeremy.Ordan@allentate.com


$335,000
$335,000
For more information regarding the value of a property, please contact us for a free consultation.
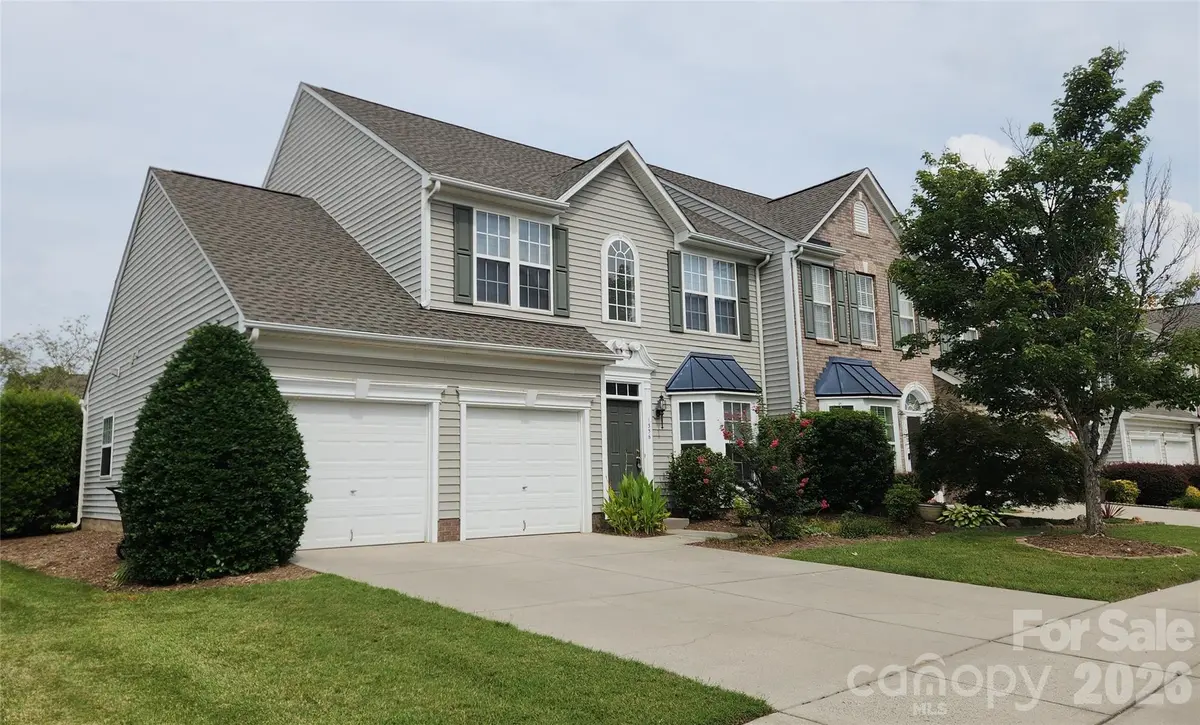
1336 Watson Mills ST NW Concord, NC 28027
3 Beds
3 Baths
2,106 SqFt
Key Details
Sold Price $335,000
Property Type Townhouse
Sub Type Townhouse
Listing Status Sold
Purchase Type For Sale
Square Footage 2,106 sqft
Price per Sqft $159
Subdivision Moss Creek Village
MLS Listing ID 4419214
Sold Date 10/26/26
Bedrooms 3
Full Baths 2
Half Baths 1
HOA Fees $92/qua
HOA Y/N 1
Abv Grd Liv Area 2,106
Year Built 2004
Lot Size 3,049 Sqft
Acres 0.07
Property Sub-Type Townhouse
Property Description
Outstanding value on this end-unit townhome in Moss Creek Village. Situated on a Cul-De-Sac, this home features many updates throughout including BRAND NEW FULL HVAC, BRAND NEW FLOORING THROUGHOUT, AND BRAND-NEW STAINLESS APPLIANCES (Dishwasher is about 1 year old and like new, all others brand new) LVP flooring on lower level and in all bathrooms, new carpet in all bedrooms and upper level. Freshly painted. High ceilings with a lot of natural light. Primary bedroom on main level has large walk in closet and full bath with garden tub. Upstairs you will find a nice loft, storage area, another full bath, and two nice size bedrooms, each with walk-in closets. Private end-unit patio with fence separating neighbor. Two car garage. Washer and Dryer included. New roof in 2025. The community has great amenities including an expansive clubhouse with pool, tennis, pickleball and more. Close to shopping, restaurants, and highways. Concord Mills is about 15 minutes away. Come take a look!
Location
State NC
County Cabarrus
Zoning RM-2-CU
Rooms
Primary Bedroom Level Main
Main Level Bedrooms 1
Interior
Interior Features Garden Tub, Open Floorplan, Pantry, Storage, Walk-In Closet(s)
Heating Central
Cooling Central Air
Flooring Carpet, Tile
Fireplace false
Appliance Dishwasher, Disposal, Electric Range, Exhaust Hood, Ice Maker, Refrigerator with Ice Maker, Self Cleaning Oven, Washer/Dryer
Laundry In Unit
Exterior
Exterior Feature Lawn Maintenance
Garage Spaces 2.0
Fence Partial
Utilities Available Cable Connected, Electricity Connected, Natural Gas
Roof Type Architectural Shingle
Street Surface Concrete,Paved
Garage true
Building
Lot Description Cul-De-Sac
Foundation Slab
Sewer Public Sewer
Water City
Level or Stories Two
Structure Type Vinyl
New Construction false
Schools
Elementary Schools Unspecified
Middle Schools Unspecified
High Schools Unspecified
Others
Senior Community false
Acceptable Financing Cash, Conventional, FHA, VA Loan
Listing Terms Cash, Conventional, FHA, VA Loan
Special Listing Condition None
Read Less
Want to know what your home might be worth? Contact us for a FREE valuation!

Our team is ready to help you sell your home for the highest possible price ASAP
© 2026 Listings courtesy of Canopy MLS as distributed by MLS GRID. All Rights Reserved.
Bought with Trever Swint • UPSURGE Realty
NEARBY SCHOOLS & BUSINESSES