

704-609-9300
Jeremy.Ordan@allentate.com
- Call Us:
704-609-9300
- Message Us:
Jeremy.Ordan@allentate.com



$285,000
$280,000
1.8%For more information regarding the value of a property, please contact us for a free consultation.
1670 Midbrook DR Rock Hill, SC 29732
3 Beds
2 Baths
1,410 SqFt
Key Details
Sold Price $285,000
Property Type Single Family Home
Sub Type Single Family Residence
Listing Status Sold
Purchase Type For Sale
Square Footage 1,410 sqft
Price per Sqft $202
Subdivision Midbrook
MLS Listing ID 4419923
Sold Date 10/26/26
Style Ranch
Bedrooms 3
Full Baths 2
Abv Grd Liv Area 1,410
Year Built 1990
Lot Size 0.300 Acres
Acres 0.3
Property Sub-Type Single Family Residence
Property Description
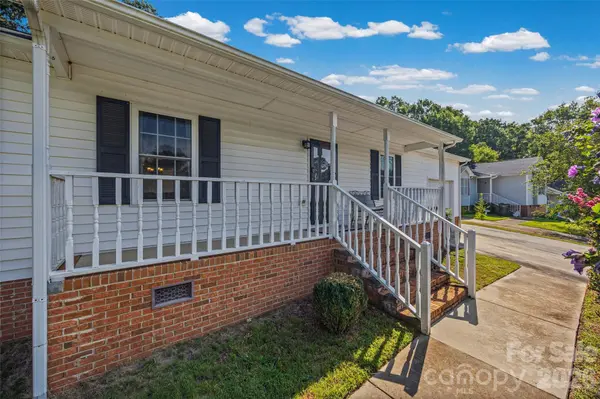
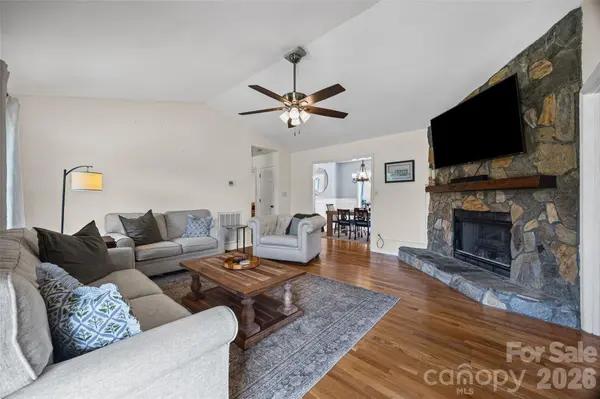
Charming, move-in ready, and full of character! This one level ranch home boasts wonderful curb appeal, an inviting front porch, and a beautifully opened-up, fully fenced backyard on nearly .30 acres. Inside, enjoy real hardwood floors, fresh interior paint, and a spacious vaulted living room featuring a cozy gas-log fireplace. The dining room offers charming chair molding, while the versatile flex space/playroom features a beautiful pine ceiling—perfect for a home office, playroom, or hobby space. Popcorn ceilings have been removed from the living room, dining room, and kitchen, and the garage has been freshly painted. Plenty of driveway parking, a one-car garage, and no HOA add even more convenience and flexibility. Just minutes from restaurants, shopping, and I-77. A truly inviting home in a quiet, established neighborhood! No known issues. Pre-approval letter or proof of funds required with offers.
Location
State SC
County York
Zoning SF-4
Rooms
Primary Bedroom Level Main
Main Level Bedrooms 3
Interior
Interior Features Attic Stairs Pulldown
Heating Natural Gas
Cooling Central Air
Flooring Carpet, Linoleum, Wood
Fireplaces Type Living Room
Fireplace true
Appliance Dishwasher, Microwave, Oven, Refrigerator
Laundry Main Level
Exterior
Garage Spaces 1.0
Fence Back Yard, Fenced
Street Surface Concrete,Paved
Porch Front Porch, Patio
Garage true
Building
Foundation Crawl Space
Sewer Public Sewer
Water City
Architectural Style Ranch
Level or Stories One
Structure Type Vinyl
New Construction false
Schools
Elementary Schools Unspecified
Middle Schools Unspecified
High Schools Unspecified
Others
Senior Community false
Acceptable Financing Cash, Conventional, FHA
Listing Terms Cash, Conventional, FHA
Special Listing Condition None
Read Less
Want to know what your home might be worth? Contact us for a FREE valuation!

Our team is ready to help you sell your home for the highest possible price ASAP
© 2026 Listings courtesy of Canopy MLS as distributed by MLS GRID. All Rights Reserved.
Bought with Doreshea Dye • Coldwell Banker Realty
NEARBY SCHOOLS & BUSINESSES