

704-609-9300
Jeremy.Ordan@allentate.com
- Call Us:
704-609-9300
- Message Us:
Jeremy.Ordan@allentate.com


$358,000
$359,500
0.4%For more information regarding the value of a property, please contact us for a free consultation.
8120 Nikki Cole DR Charlotte, NC 28215
5 Beds
3 Baths
2,678 SqFt
Key Details
Sold Price $358,000
Property Type Single Family Home
Sub Type Single Family Residence
Listing Status Sold
Purchase Type For Sale
Square Footage 2,678 sqft
Price per Sqft $133
Subdivision Ashburn Farms
MLS Listing ID 4392295
Sold Date 10/26/26
Style Traditional
Bedrooms 5
Full Baths 2
Half Baths 1
HOA Fees $22/ann
HOA Y/N 1
Abv Grd Liv Area 2,678
Year Built 2004
Lot Size 6,446 Sqft
Acres 0.148
Lot Dimensions 49x51x79x42x125
Property Sub-Type Single Family Residence
Property Description
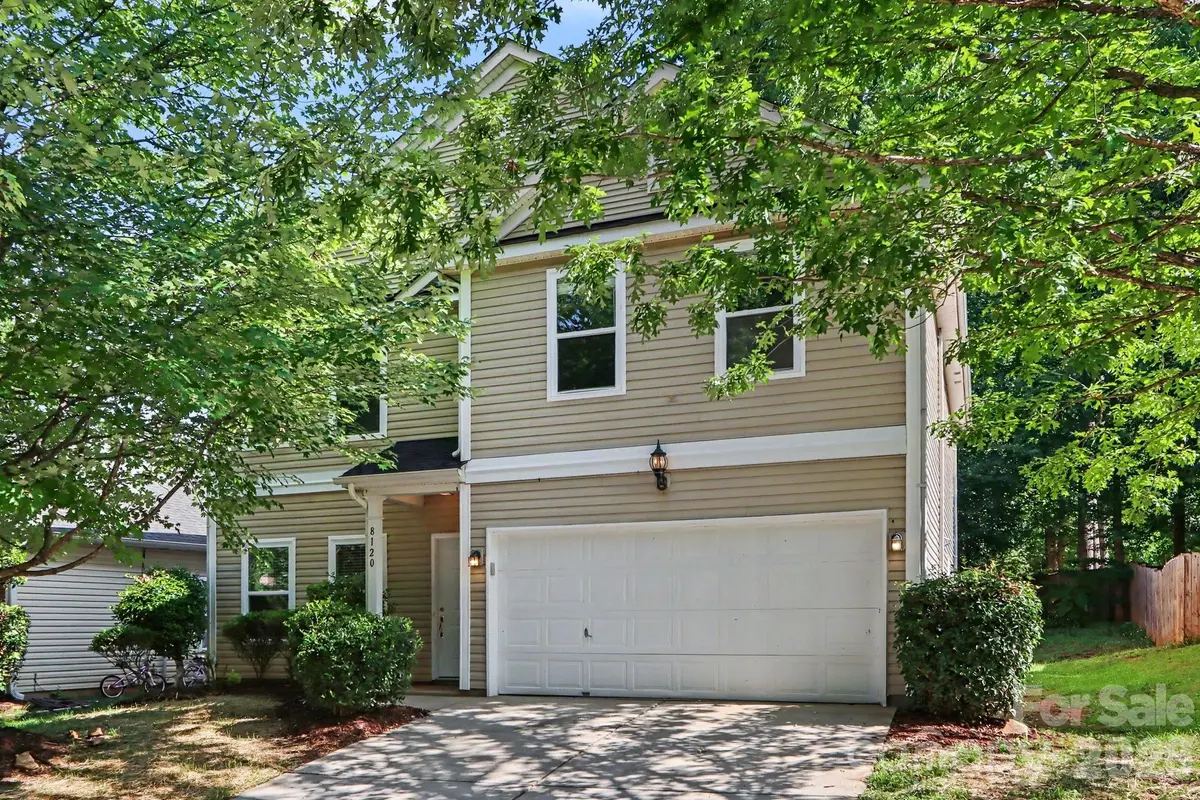
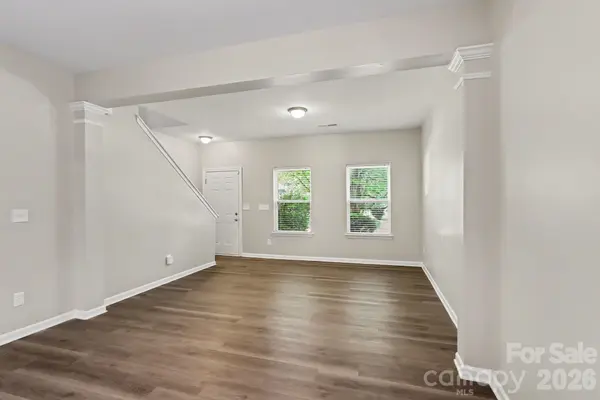
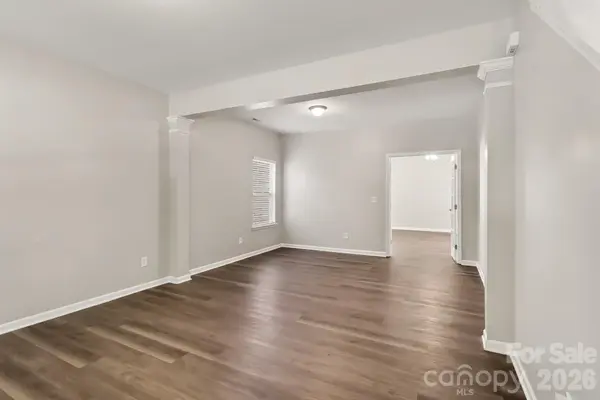
Welcome to this spacious, fully remodeled 5-bedroom, 2.5-bathroom home located in the desirable Ashburn Farms neighborhood! Featuring a functional two-car attached garage and durable vinyl siding, this residence offers a classic design with entirely revitalized, modern interiors.The traditional floorplan provides a comfortable flow between rooms, completely refreshed with neutral Agreeable Grey paint, updated lighting, and new brushed nickel hardware throughout. The heart of the home is the cozy living room, centered around a warm fireplace—perfect for relaxing evenings. The kitchen has been beautifully upgraded with brand-new white shaker cabinets, gleaming Frost White quartz countertops, and a new suite of Whirlpool stainless steel appliances. Retreat to the primary suite, which offers a large walk-in closet and a dedicated primary bathroom featuring a brand-new double-sink white shaker vanity with matching quartz counters and modern fixtures. The secondary bathrooms have been treated to the exact same high-end finishes. Buyers will also enjoy ultimate peace of mind with a Brand-New Architectural Shingle Roof (2026), a freshly serviced HVAC system, and a completed termite treatment. Ideally located south of the city, you are conveniently close to Central Piedmont Community College (Cato Campus), shopping at Plaza Park Center, and outdoor recreation at the nearby Reedy Creek Nature Center. Schedule your private showing today! One or more photos in this listing have been virtually staged.
Location
State NC
County Mecklenburg
Zoning R-4(CD)
Rooms
Primary Bedroom Level Upper
Interior
Interior Features Open Floorplan, Walk-In Closet(s)
Heating Central
Cooling Ceiling Fan(s)
Fireplaces Type Living Room
Fireplace true
Appliance Dishwasher, Microwave, Oven
Laundry Laundry Room
Exterior
Garage Spaces 2.0
Utilities Available Electricity Connected, Underground Utilities
View City
Roof Type Composition
Street Surface Asphalt,Paved
Porch Patio
Garage true
Building
Lot Description Corner Lot, Cul-De-Sac, Level
Foundation Slab
Sewer Public Sewer
Water Public
Architectural Style Traditional
Level or Stories Two
Structure Type Vinyl
New Construction false
Schools
Elementary Schools Grove Park
Middle Schools Northridge
High Schools Rocky River
Others
HOA Name Ashburn Farms at Delta Grove Subdivision POA
Senior Community false
Acceptable Financing Cash, Conventional, FHA, VA Loan
Listing Terms Cash, Conventional, FHA, VA Loan
Special Listing Condition None
Read Less
Want to know what your home might be worth? Contact us for a FREE valuation!

Our team is ready to help you sell your home for the highest possible price ASAP
© 2026 Listings courtesy of Canopy MLS as distributed by MLS GRID. All Rights Reserved.
Bought with Grace Leoni • Better Real Estate Carolina
NEARBY SCHOOLS & BUSINESSES