

704-609-9300
Jeremy.Ordan@allentate.com
- Call Us:
704-609-9300
- Message Us:
Jeremy.Ordan@allentate.com



$273,500
$270,000
1.3%For more information regarding the value of a property, please contact us for a free consultation.
2652 McCurdy TRL Charlotte, NC 28269
3 Beds
3 Baths
1,567 SqFt
Key Details
Sold Price $273,500
Property Type Townhouse
Sub Type Townhouse
Listing Status Sold
Purchase Type For Sale
Square Footage 1,567 sqft
Price per Sqft $174
Subdivision North End Commons
MLS Listing ID 4409298
Sold Date 10/26/26
Bedrooms 3
Full Baths 2
Half Baths 1
Construction Status Completed
HOA Fees $252/mo
HOA Y/N 1
Abv Grd Liv Area 1,567
Year Built 2020
Lot Size 1,698 Sqft
Acres 0.039
Property Sub-Type Townhouse
Property Description
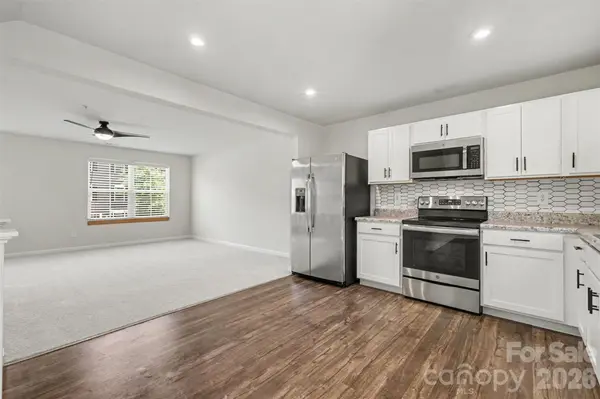
Welcome home to this move-in-ready three-story townhome located just minutes from NoDa and Uptown Charlotte. The entry-level flex room offers the perfect space for a home office, fitness room, media room or additional living area. Upstairs, the bright, open-concept main level features brand new carpeting in a spacious living room, dining area and kitchen with stainless steel appliances, white cabinetry, and abundant storage. Rear deck off of the kitchen overlooking your fenced backyard. The upper level includes a spacious primary suite with a walk-in closet and private bath, along with two additional bedrooms and a second full bathroom. The washer and dryer are included for added convenience. An attached garage, private driveway, and nearby guest parking provide plenty of flexibility. The HOA covers lawn maintenance, pest control, water, sewer, trash and recycling, pet waste stations, and roof and gutter maintenance helping simplify everyday upkeep. Conveniently located near nature trails, parks, shopping, dining, Uptown, NoDA and I-85, this townhome offers space, privacy and easy access to everything Charlotte has to offer. 10-Year structural warranty is still in place and is transferable to the buyer!
Location
State NC
County Mecklenburg
Zoning N2-B
Rooms
Primary Bedroom Level Upper
Interior
Interior Features Attic Stairs Pulldown
Heating Forced Air, Heat Pump
Cooling Central Air, Dual
Flooring Carpet, Laminate, Tile
Fireplace false
Appliance Dishwasher, Disposal, Electric Range, Electric Water Heater
Laundry Laundry Closet, Upper Level
Exterior
Garage Spaces 1.0
Fence Back Yard
Roof Type Architectural Shingle
Street Surface Concrete,Paved
Porch Deck
Garage true
Building
Foundation Slab
Sewer Public Sewer
Water City
Level or Stories Three
Structure Type Vinyl
New Construction false
Construction Status Completed
Schools
Elementary Schools Governors Village
Middle Schools Governors Village
High Schools Julius L. Chambers
Others
Pets Allowed Conditional
HOA Name CAMS
Senior Community false
Acceptable Financing Cash, Conventional, FHA, VA Loan
Listing Terms Cash, Conventional, FHA, VA Loan
Special Listing Condition None
Read Less
Want to know what your home might be worth? Contact us for a FREE valuation!

Our team is ready to help you sell your home for the highest possible price ASAP
© 2026 Listings courtesy of Canopy MLS as distributed by MLS GRID. All Rights Reserved.
Bought with Non Member • Canopy Administration
NEARBY SCHOOLS & BUSINESSES