

704-609-9300
Jeremy.Ordan@allentate.com
- Call Us:
704-609-9300
- Message Us:
Jeremy.Ordan@allentate.com


$302,000
$305,000
1.0%For more information regarding the value of a property, please contact us for a free consultation.
3933 Rocky Brook PL Lenoir, NC 28645
3 Beds
2 Baths
1,740 SqFt
Key Details
Sold Price $302,000
Property Type Single Family Home
Sub Type Single Family Residence
Listing Status Sold
Purchase Type For Sale
Square Footage 1,740 sqft
Price per Sqft $173
MLS Listing ID 4380583
Sold Date 10/26/26
Bedrooms 3
Full Baths 2
Abv Grd Liv Area 1,374
Year Built 2006
Lot Size 0.510 Acres
Acres 0.51
Property Sub-Type Single Family Residence
Property Description
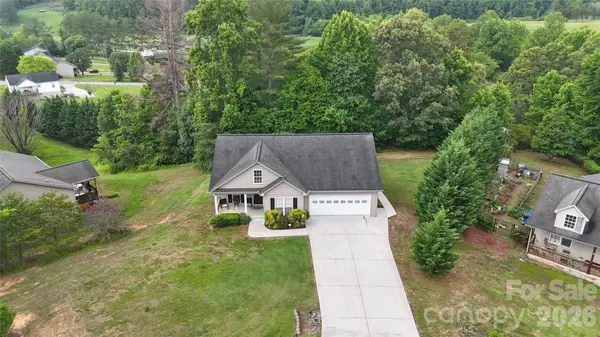
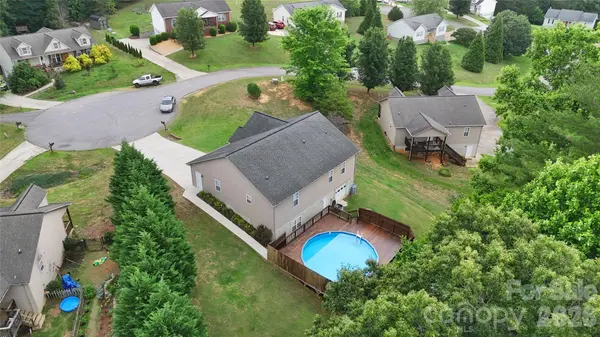
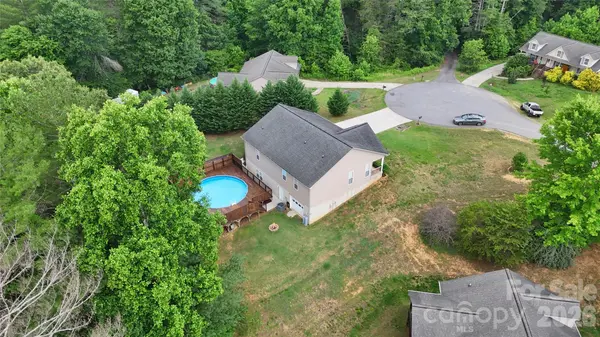
Discover this stunning one-level home that boasts incredible curb appeal and is priced to sell! Featuring a thoughtfully designed floor plan filled with modern updates, this property is both stylish and functional. Enjoy an inviting living space that flows seamlessly into the updated kitchen, perfect for gatherings and entertaining. The finished basement offers endless possibilities, use it as a bedroom, game room, or personal gym, while the dry storage area ensures all your belongings are neatly organized. Step outside to a spacious, level yard where you can relax on the large back deck overlooking a beautiful pool, ideal for those warm summer days. Additional highlights include a modern kitchen with sleek appliances and granite countertops, a spacious living room with a cozy fireplace, and a luxurious primary suite featuring dual sinks in the bathroom. Located in a quiet neighborhood, this property is not just a house, it's a lifestyle waiting to be embraced. Don't miss out on this gem!
Tesla charger in garage stays with property.
Heat pump updated in 2022. Honeywell WiFi. Smart Thermostat.
Hybrid electric water heater installed in 2021.
Location
State NC
County Caldwell
Zoning RA-20
Rooms
Basement Partially Finished, Storage Space
Primary Bedroom Level Main
Main Level Bedrooms 3
Interior
Heating Heat Pump
Cooling Heat Pump
Fireplaces Type Gas
Fireplace true
Appliance Dishwasher, Electric Range, Microwave, Refrigerator, Washer/Dryer
Laundry Main Level
Exterior
Garage Spaces 2.0
Pool Above Ground
Street Surface Concrete,Paved
Garage true
Building
Foundation Basement
Sewer Septic Installed
Water County Water
Level or Stories One
Structure Type Vinyl
New Construction false
Schools
Elementary Schools Collettsville
Middle Schools Collettsville
High Schools West Caldwell
Others
Senior Community false
Acceptable Financing Cash, Conventional, FHA, USDA Loan, VA Loan
Listing Terms Cash, Conventional, FHA, USDA Loan, VA Loan
Special Listing Condition None
Read Less
Want to know what your home might be worth? Contact us for a FREE valuation!

Our team is ready to help you sell your home for the highest possible price ASAP
© 2026 Listings courtesy of Canopy MLS as distributed by MLS GRID. All Rights Reserved.
Bought with Penni Grigg • RE/MAX Southern Lifestyles
NEARBY SCHOOLS & BUSINESSES