

704-609-9300
Jeremy.Ordan@allentate.com
- Call Us:
704-609-9300
- Message Us:
Jeremy.Ordan@allentate.com


$635,000
$644,000
1.4%For more information regarding the value of a property, please contact us for a free consultation.
147 Brawley Point CIR Mooresville, NC 28117
3 Beds
3 Baths
2,186 SqFt
Key Details
Sold Price $635,000
Property Type Single Family Home
Sub Type Single Family Residence
Listing Status Sold
Purchase Type For Sale
Square Footage 2,186 sqft
Price per Sqft $290
Subdivision The Courtyards At Brawley Point
MLS Listing ID 4408444
Sold Date 10/26/26
Style Ranch
Bedrooms 3
Full Baths 3
HOA Fees $335/mo
HOA Y/N 1
Abv Grd Liv Area 2,186
Year Built 2015
Lot Size 6,969 Sqft
Acres 0.16
Lot Dimensions 52x143x134x52
Property Sub-Type Single Family Residence
Property Description
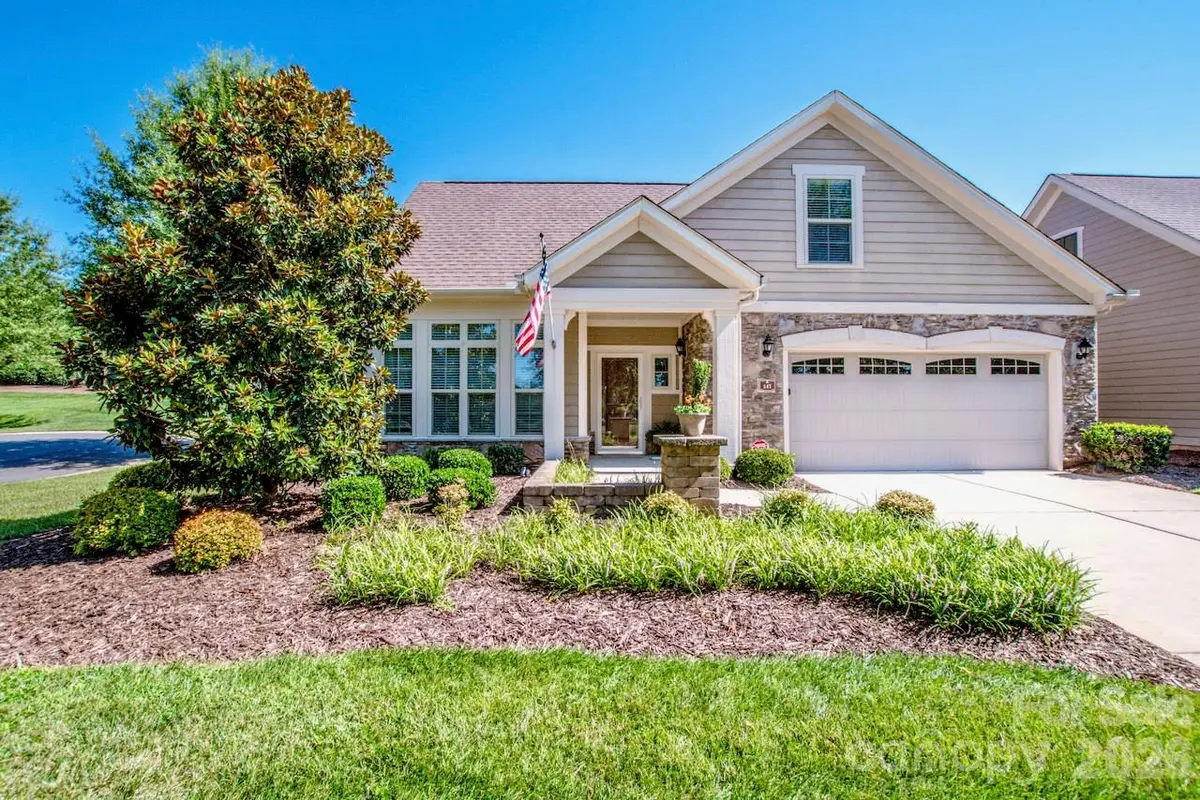
Experience effortless living in The Courtyards at Brawley Point, where a low-maintenance lifestyle meets exceptional comfort in the heart of the Lake Norman area. Convenient to restaurants, shopping, and much more. The HOA fee of just $335 per month covers lawn care, landscaping, irrigation, and termite/pest control, allowing you to enjoy a beautifully maintained community without the work. Situated on a desirable corner lot, this home offers outstanding outdoor privacy with a fully fenced backyard, a screened porch, and an inviting paver patio featuring a tranquil waterfall and fire pit—perfect for relaxing evenings or entertaining family and friends. Inside, the thoughtfully designed open floor plan features 9-foot ceilings throughout, creating a bright and spacious feel. The large kitchen is equipped with a center island, abundant cabinetry, a gas cooktop, and generous workspace, all overlooking the great room with a cozy gas fireplace. A dedicated office or additional sitting area with a built-in bar provides the ideal space for working from home, enjoying a quiet retreat, or hosting guests. The main-level primary suite offers private access to the screened porch and features a spacious bath with a dual vanity, tiled walk-in shower, and custom walk-in closet organizer. Additional conveniences include a laundry room with a utility sink, folding counter, and extra storage. Upstairs, a private guest suite with its own bedroom and full bath offers comfortable accommodations for visitors while maintaining privacy for everyone. An attached, finished two-car garage with storage space. If you've been looking to simplify your lifestyle without sacrificing luxury, privacy, or location, this is the opportunity you've been waiting for. These homes are rarely on the market and do not last long!
Location
State NC
County Iredell
Zoning RLI
Rooms
Primary Bedroom Level Main
Main Level Bedrooms 2
Interior
Interior Features Breakfast Bar, Built-in Features, Cable Prewire, Entrance Foyer, Kitchen Island, Open Floorplan, Pantry, Walk-In Closet(s)
Heating Forced Air, Natural Gas
Cooling Central Air
Flooring Carpet, Tile, Vinyl
Fireplaces Type Gas Log, Great Room
Fireplace true
Appliance Dishwasher, Disposal, Double Oven, Electric Water Heater, Gas Cooktop, Ice Maker, Microwave, Refrigerator with Ice Maker, Self Cleaning Oven, Wall Oven, Washer/Dryer
Laundry Laundry Room, Sink
Exterior
Exterior Feature Fire Pit, In-Ground Irrigation, Lawn Maintenance
Garage Spaces 2.0
Fence Fenced
Community Features Cabana, Picnic Area, Sidewalks, Street Lights
Utilities Available Cable Available, Cable Connected, Electricity Connected, Natural Gas, Underground Power Lines, Underground Utilities
Waterfront Description None
Roof Type Composition
Street Surface Concrete,Paved
Porch Front Porch, Patio, Screened
Garage true
Building
Lot Description Corner Lot, Private, Waterfall - Artificial
Foundation Slab
Builder Name Epcon Communities
Sewer Public Sewer
Water City
Architectural Style Ranch
Level or Stories 1 Story/F.R.O.G.
Structure Type Hardboard Siding,Stone Veneer
New Construction false
Schools
Elementary Schools Lake Norman
Middle Schools Woodland Heights
High Schools Lake Norman
Others
HOA Name Red Rock Management
Senior Community false
Restrictions Subdivision
Acceptable Financing Cash, Conventional, FHA, VA Loan
Listing Terms Cash, Conventional, FHA, VA Loan
Special Listing Condition None
Read Less
Want to know what your home might be worth? Contact us for a FREE valuation!

Our team is ready to help you sell your home for the highest possible price ASAP
© 2026 Listings courtesy of Canopy MLS as distributed by MLS GRID. All Rights Reserved.
Bought with Non Member • Canopy Administration
NEARBY SCHOOLS & BUSINESSES