

704-609-9300
Jeremy.Ordan@allentate.com
- Call Us:
704-609-9300
- Message Us:
Jeremy.Ordan@allentate.com


$450,000
$450,000
For more information regarding the value of a property, please contact us for a free consultation.
12109 Landing Green DR Charlotte, NC 28277
3 Beds
2 Baths
1,523 SqFt
Key Details
Sold Price $450,000
Property Type Single Family Home
Sub Type Single Family Residence
Listing Status Sold
Purchase Type For Sale
Square Footage 1,523 sqft
Price per Sqft $295
Subdivision Landen Glen
MLS Listing ID 4403847
Sold Date 10/23/26
Bedrooms 3
Full Baths 2
HOA Fees $15/mo
HOA Y/N 1
Abv Grd Liv Area 1,523
Year Built 1994
Lot Size 10,890 Sqft
Acres 0.25
Property Sub-Type Single Family Residence
Property Description
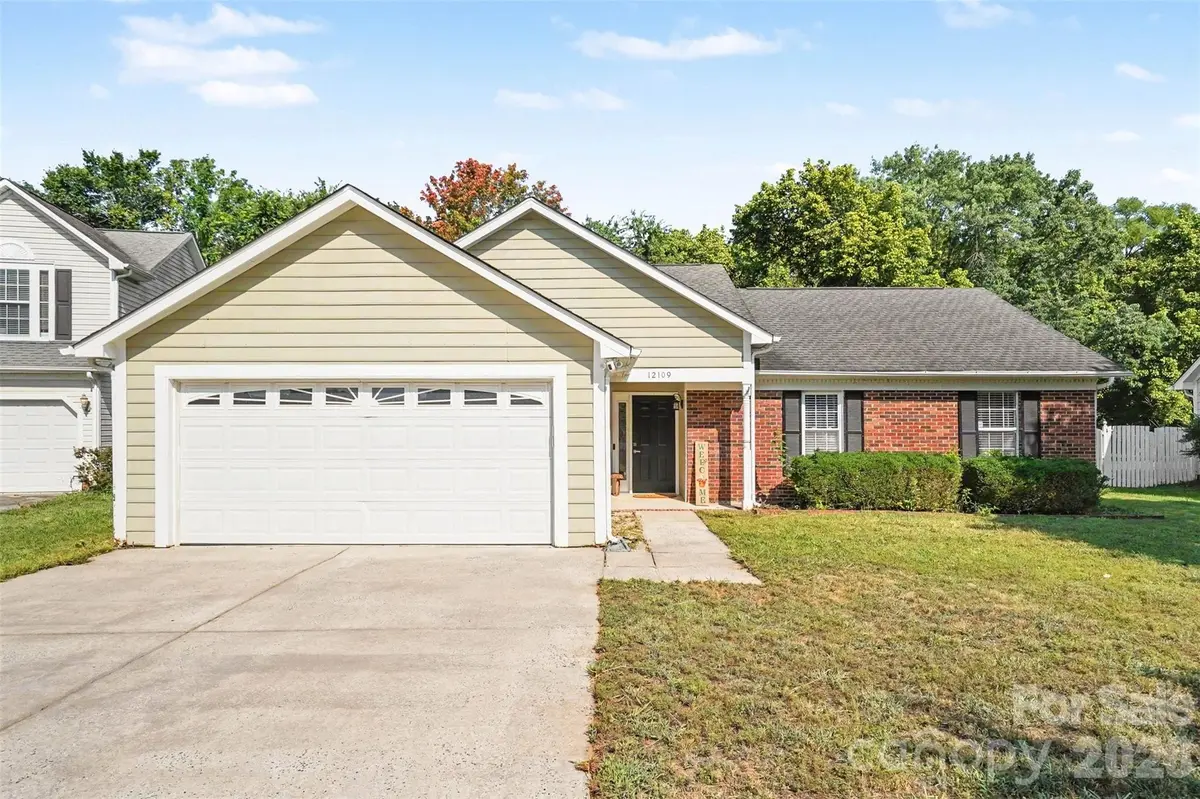
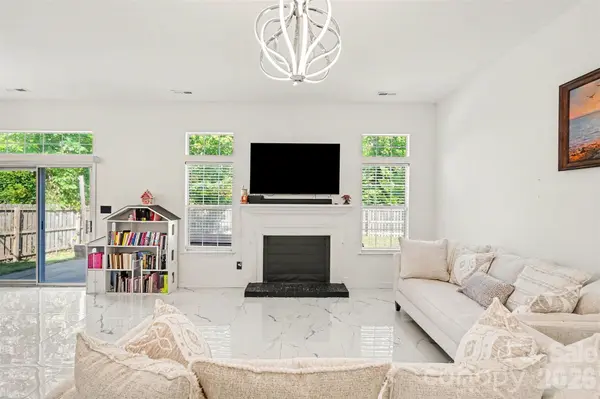
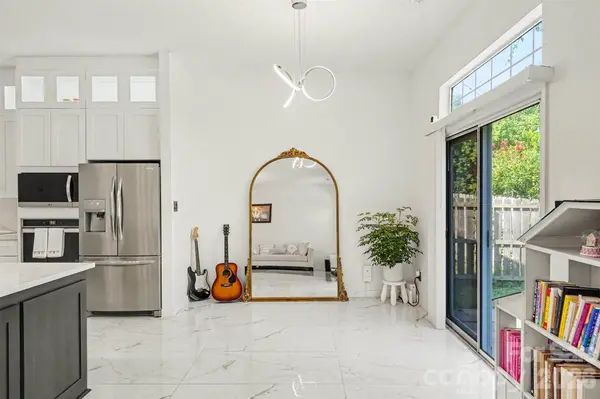
Welcome inside this fully remodeled ranch-style home located on a peaceful Cul-De-Sac street just steps from the local shops and restaurants of Blakeney Town Center! This completely updated home welcomes you in with newly designed open floor plan featuring crisp white tile flooring throughout the entire home. Gourmet chefs kitchen was built with high end design and functionality in mind. It features matching S.S appliances, electric cooktop with exhaust hood, oversized center island with seating for 4 plus elevated pendant lighting & crisp white cabinets. Primary bedroom with vaulted ceiling and attached ensuite featuring dual sinks plus soaking tub and separate stand-up shower and custom walk-in closet. 2 additional bedrooms and a full hall bath allow for family, friends, or a home office area. Enjoy relaxing in the fully-fenced private backyard with paver patio featuring a built-in stone fire pit. All Just steps from the local shops at Blakeney and close proximity to Ballantyne and Waverly.
Location
State NC
County Mecklenburg
Zoning R9CD
Rooms
Primary Bedroom Level Main
Main Level Bedrooms 3
Interior
Interior Features Breakfast Bar, Cable Prewire, Kitchen Island, Open Floorplan, Walk-In Closet(s)
Heating Forced Air, Natural Gas
Cooling Ceiling Fan(s), Central Air
Flooring Tile
Fireplaces Type Living Room
Fireplace true
Appliance Dishwasher, Electric Cooktop, Exhaust Hood, Gas Water Heater, Microwave, Wall Oven
Laundry In Kitchen, Laundry Closet, Main Level
Exterior
Garage Spaces 2.0
Fence Back Yard, Fenced, Full, Wood
Street Surface Concrete,Paved
Porch Patio
Garage true
Building
Foundation Slab
Sewer Public Sewer
Water City
Level or Stories One
Structure Type Brick Partial,Hardboard Siding
New Construction false
Schools
Elementary Schools Polo Ridge
Middle Schools J.M. Robinson
High Schools Ardrey Kell
Others
Senior Community false
Acceptable Financing Cash, Conventional, FHA, VA Loan
Listing Terms Cash, Conventional, FHA, VA Loan
Special Listing Condition None
Read Less
Want to know what your home might be worth? Contact us for a FREE valuation!

Our team is ready to help you sell your home for the highest possible price ASAP
© 2026 Listings courtesy of Canopy MLS as distributed by MLS GRID. All Rights Reserved.
Bought with Alex Salazar • SA Carolinas Realty Inc
NEARBY SCHOOLS & BUSINESSES