

704-609-9300
Jeremy.Ordan@allentate.com
- Call Us:
704-609-9300
- Message Us:
Jeremy.Ordan@allentate.com



$300,000
$349,900
14.3%For more information regarding the value of a property, please contact us for a free consultation.
122 W Gregg ST Fort Mill, SC 29715
3 Beds
1 Bath
1,249 SqFt
Key Details
Sold Price $300,000
Property Type Single Family Home
Sub Type Single Family Residence
Listing Status Sold
Purchase Type For Sale
Square Footage 1,249 sqft
Price per Sqft $240
Subdivision Whiteville Park
MLS Listing ID 4419794
Sold Date 10/23/26
Style Ranch
Bedrooms 3
Full Baths 1
Abv Grd Liv Area 1,249
Year Built 1967
Lot Size 0.340 Acres
Acres 0.34
Lot Dimensions 100x150
Property Sub-Type Single Family Residence
Property Description
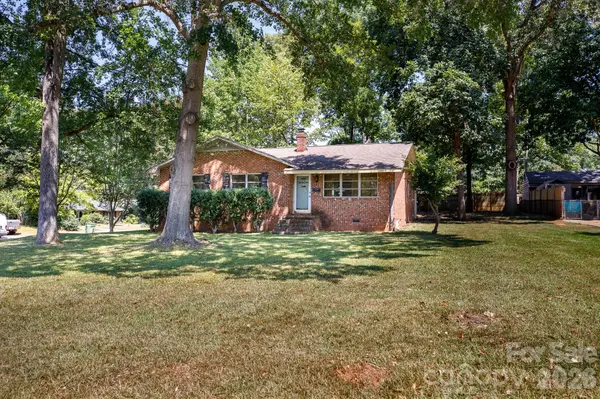
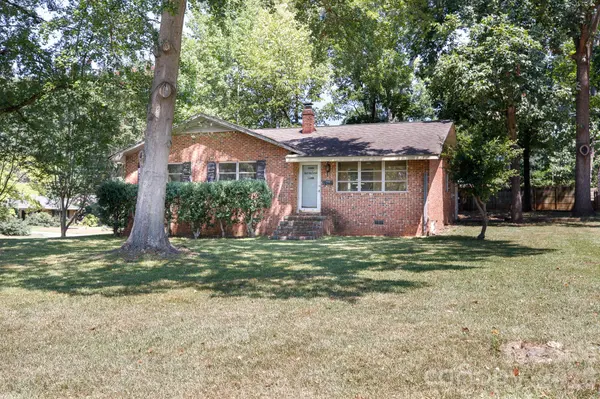
Renovation Opportunity! Bring your vision to this classic brick ranch nestled on a beautiful, tree-shaded lot in one of Fort Mill's most desirable pockets. Mature hardwoods frame the property, offering privacy and character that's impossible to replicate on newer lots. The single-level layout offers a smart, efficient footprint ready to be reimagined — the bathroom has already been stripped almost down to the studs, giving you a head start on a full remodel with a blank slate to design exactly what you want. This is a rare chance to secure a home in a sought-after Fort Mill location at a price that reflects the work ahead — perfect for an investor, contractor, or hands-on buyer looking to build instant equity. Location like this doesn't come along often: close to shopping, dining, top-rated schools, and an easy commute, all on a quiet, established street.
Bring your contractor and your imagination. Sold as-is.
Location
State SC
County York
Zoning RES
Rooms
Primary Bedroom Level Main
Main Level Bedrooms 3
Interior
Heating Central
Cooling Ceiling Fan(s)
Flooring Wood
Fireplace false
Appliance Dishwasher, Electric Range
Laundry Porch
Exterior
Community Features None
Street Surface Concrete,Paved
Porch Rear Porch
Garage false
Building
Foundation Crawl Space
Sewer Public Sewer
Water City
Architectural Style Ranch
Level or Stories One
Structure Type Brick Full
New Construction false
Schools
Elementary Schools Springfield
Middle Schools Springfield
High Schools Nation Ford
Others
Senior Community false
Acceptable Financing Cash, Conventional, Other - See Remarks
Listing Terms Cash, Conventional, Other - See Remarks
Special Listing Condition Estate
Read Less
Want to know what your home might be worth? Contact us for a FREE valuation!

Our team is ready to help you sell your home for the highest possible price ASAP
© 2026 Listings courtesy of Canopy MLS as distributed by MLS GRID. All Rights Reserved.
Bought with Buffy Foor • Keller Williams Connected
NEARBY SCHOOLS & BUSINESSES