

704-609-9300
Jeremy.Ordan@allentate.com
- Call Us:
704-609-9300
- Message Us:
Jeremy.Ordan@allentate.com


$475,000
$500,000
5.0%For more information regarding the value of a property, please contact us for a free consultation.
11630 Clingman LN Charlotte, NC 28214
4 Beds
3 Baths
2,499 SqFt
Key Details
Sold Price $475,000
Property Type Single Family Home
Sub Type Single Family Residence
Listing Status Sold
Purchase Type For Sale
Square Footage 2,499 sqft
Price per Sqft $190
Subdivision Mt Isle Harbor
MLS Listing ID 4402284
Sold Date 10/23/26
Bedrooms 4
Full Baths 2
Half Baths 1
HOA Fees $48/Semi-Annually
HOA Y/N 1
Abv Grd Liv Area 2,499
Year Built 2002
Lot Size 1.050 Acres
Acres 1.05
Property Sub-Type Single Family Residence
Property Description
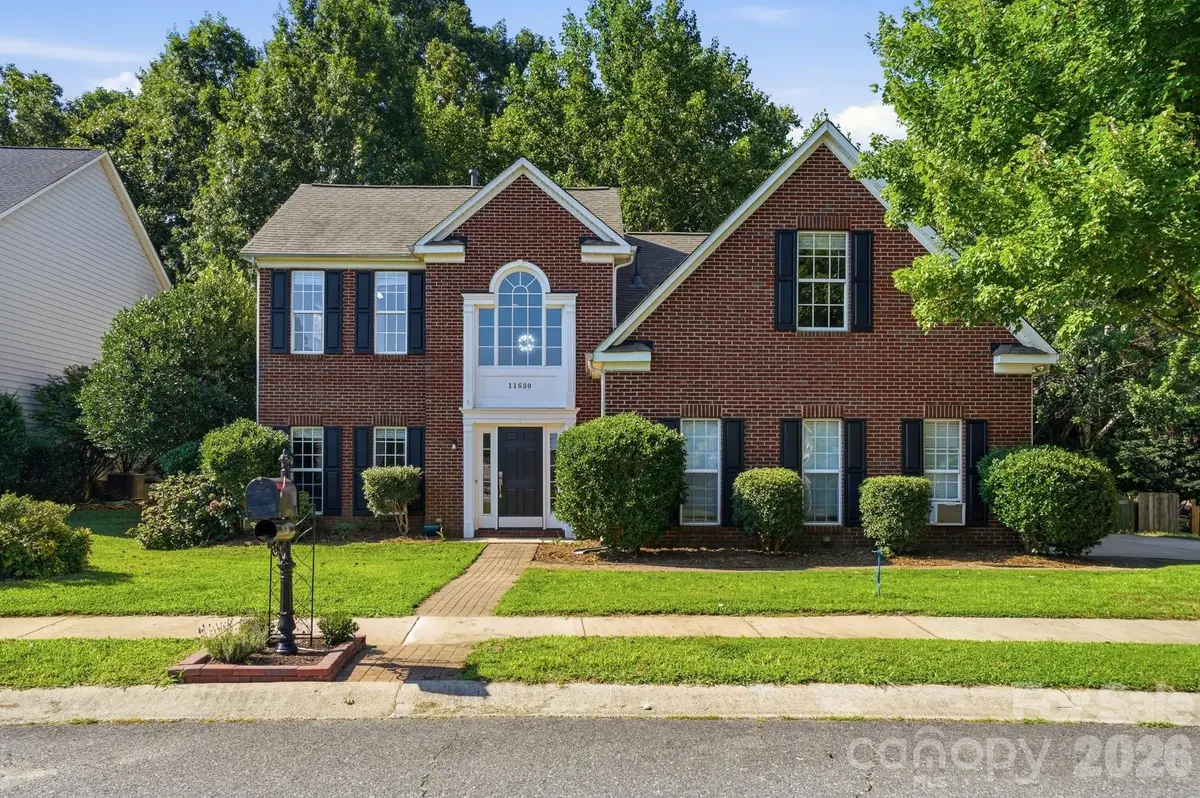
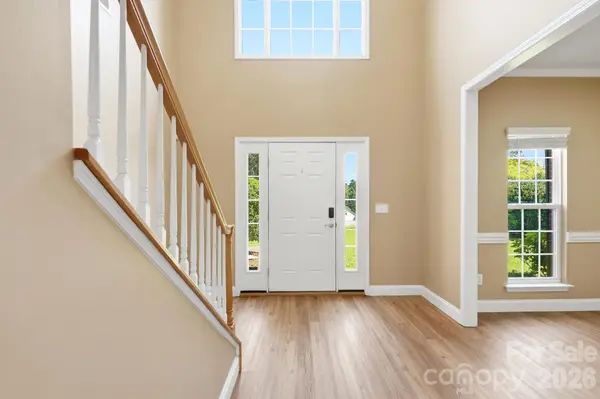
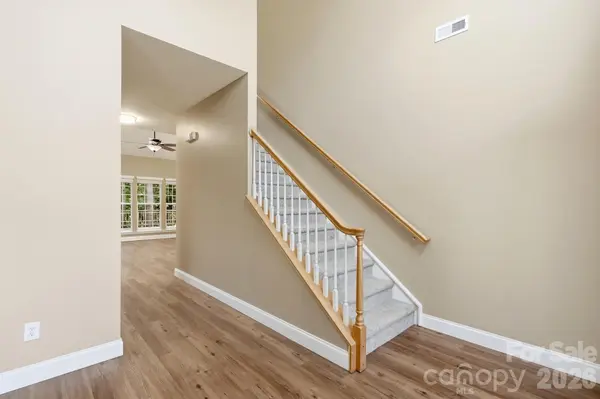
Welcome Home! Main-Level Primary Suite with Soaring 2-Story Foyer & Family Room. This beautifully updated home checks every box, offering the convenience of a main floor primary bedroom complete with a fully renovated primary bathroom. Step inside to a dramatic 2-story entry foyer that flows seamlessly into a light-filled 2-story family room, creating an open and inviting atmosphere from the moment you walk in. Upstairs, you'll find 3 nicely sized bedrooms along with a versatile loft area, perfect for a second living space, home office, playroom, or media room. Throughout the main level, brand new LVP flooring offers durability and style, complemented by upgraded 5 1/4" baseboards that replace the original builder-grade trim, adding a custom, finished look throughout. Upstairs, new carpet provides comfort underfoot, while new blinds throughout the entire home offer a fresh, move-in ready feel. Closets have been nicely upgraded as well, offering enhanced storage and organization. Major mechanical upgrades provide peace of mind for years to come, including a new roof (2021), new dual zone HVAC system (2021) for balanced comfort throughout the home, and a new 75-gallon water heater (2021). Enjoy the outdoors year-round in your private sunroom, the perfect spot to relax and take in nature right from your own backyard. Step outside to a private backyard and spacious back deck, offering plenty of seating space for entertaining or unwinding after a long day. This home combines thoughtful updates, functional main-level living, and inviting spaces both inside and out. There is a community storage area for your boat or RV as well as a boat launch and parking area for those days on the lake. Don't miss your opportunity to make it yours!
Location
State NC
County Mecklenburg
Zoning N1-C
Body of Water Mountain Island Lake
Rooms
Primary Bedroom Level Main
Main Level Bedrooms 1
Interior
Heating Forced Air, Natural Gas
Cooling Ceiling Fan(s), Central Air
Fireplace false
Appliance Dishwasher, Disposal, Dryer, Electric Range, Microwave, Refrigerator, Washer
Laundry Main Level
Exterior
Garage Spaces 2.0
Pool In Ground
Community Features Boat Storage, Clubhouse, Fitness Center, Game Court, Outdoor Pool, Pickleball, Playground, Sidewalks, Tennis Court(s)
Waterfront Description Boat Ramp – Community,Boat Slip – Community
Roof Type Architectural Shingle
Street Surface Concrete,Paved
Garage true
Building
Foundation Slab
Sewer Public Sewer
Water City
Level or Stories Two
Structure Type Brick Partial,Vinyl
New Construction false
Schools
Elementary Schools Mountain Island Lake Academy
Middle Schools Mountain Island Lake Academy
High Schools Hopewell
Others
HOA Name Hawthorne Management
Senior Community false
Acceptable Financing Cash, Conventional, FHA, VA Loan
Listing Terms Cash, Conventional, FHA, VA Loan
Special Listing Condition None
Read Less
Want to know what your home might be worth? Contact us for a FREE valuation!

Our team is ready to help you sell your home for the highest possible price ASAP
© 2026 Listings courtesy of Canopy MLS as distributed by MLS GRID. All Rights Reserved.
Bought with Vann Boger • Keller Williams South Park
NEARBY SCHOOLS & BUSINESSES