

704-609-9300
Jeremy.Ordan@allentate.com
- Call Us:
704-609-9300
- Message Us:
Jeremy.Ordan@allentate.com

$315,000
$350,230
10.1%For more information regarding the value of a property, please contact us for a free consultation.
2414 Maxton DR Salisbury, NC 28144
3 Beds
3 Baths
2,135 SqFt
Key Details
Sold Price $315,000
Property Type Single Family Home
Sub Type Single Family Residence
Listing Status Sold
Purchase Type For Sale
Square Footage 2,135 sqft
Price per Sqft $147
Subdivision Oxford Station
MLS Listing ID 4418413
Sold Date 10/16/26
Style Modern
Bedrooms 3
Full Baths 2
Half Baths 1
Construction Status Completed
HOA Fees $73/mo
HOA Y/N 1
Abv Grd Liv Area 2,135
Year Built 2026
Lot Size 6,534 Sqft
Acres 0.15
Lot Dimensions 55 x 120
Property Sub-Type Single Family Residence
Property Description
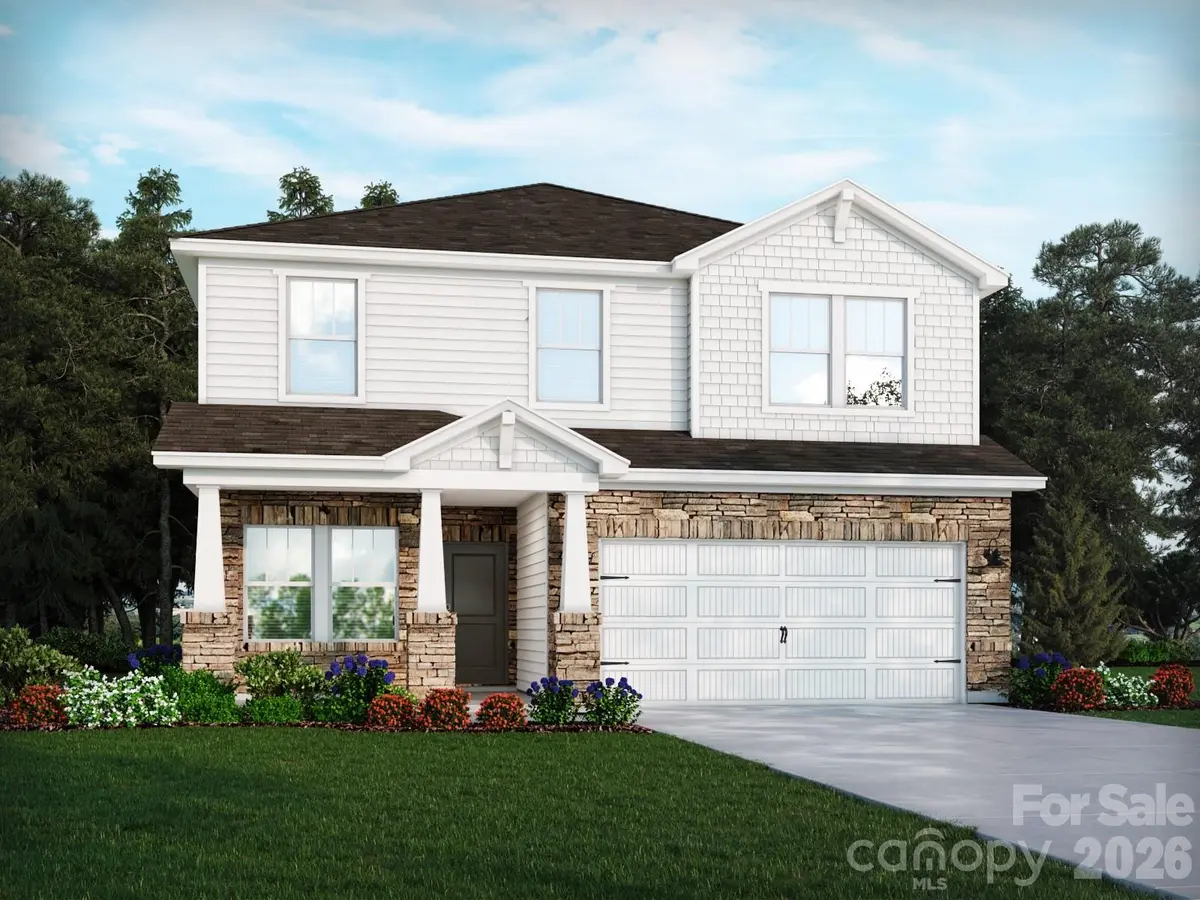
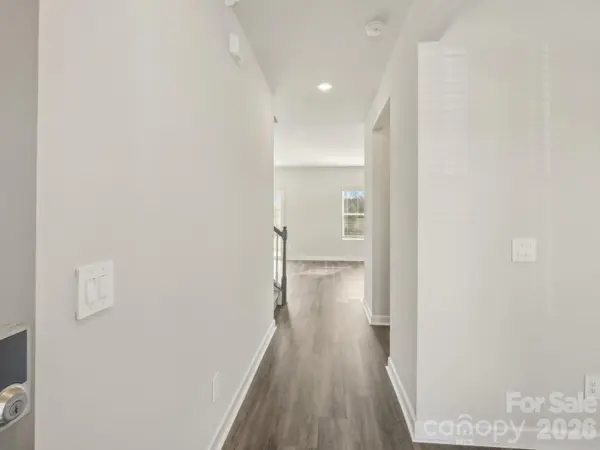
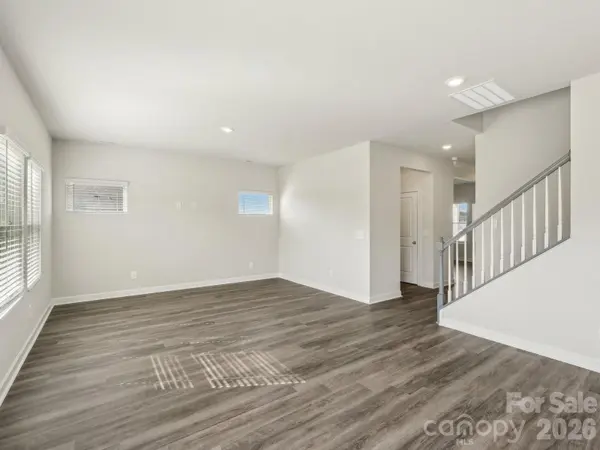
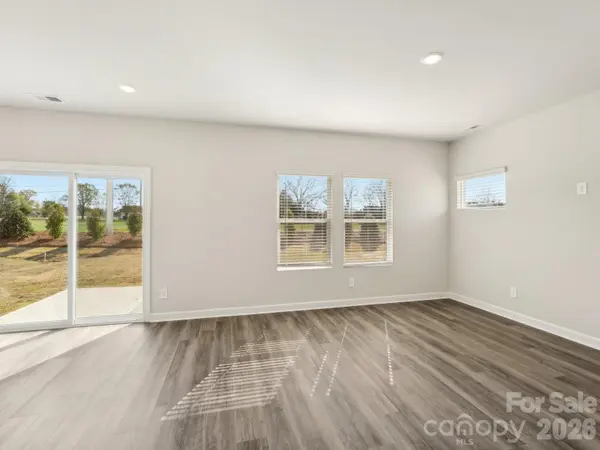
Brand new, energy-efficient home available by Aug 2026! An open-concept layout means you can fix dinner at the kitchen island without missing the conversation in the great room. Use the first-floor flex space as an office or den. Upstairs, the primary suite offers dual sinks and a walk-in closet. New ranch and two-story homes in Salisbury built for energy efficiency and equipped with move-in ready features including a washer, dryer, fridge and whole-home blinds. Guaranteed to close in 60 days or less. (You'll be reimbursed up to $5,000 in expenses related to delays we cause.) Relax in your private primary suite and enjoy the back patio, all with easy access to Kannapolis, Concord and Charlotte. Each of our homes is built with innovative, energy-efficient features designed to help you enjoy more savings, better health, real comfort and peace of mind.
Location
State NC
County Rowan
Zoning RES
Interior
Interior Features Attic Stairs Pulldown, Drop Zone, Open Floorplan, Pantry, Storage, Walk-In Pantry
Heating ENERGY STAR Qualified Equipment
Cooling ENERGY STAR Qualified Equipment
Flooring Carpet, Tile, Vinyl
Fireplace false
Appliance ENERGY STAR Qualified Light Fixtures
Laundry Laundry Room
Exterior
Garage Spaces 2.0
Community Features Playground, Walking Trails
Roof Type Architectural Shingle
Street Surface Concrete,Paved
Porch Covered, Front Porch, Rear Porch
Garage true
Building
Lot Description Level
Foundation Slab
Builder Name Meritage Homes
Sewer Public Sewer
Water City
Architectural Style Modern
Level or Stories Two
Structure Type Brick Partial,Stone Veneer,Vinyl
New Construction true
Construction Status Completed
Schools
Elementary Schools North Rowan
Middle Schools North Rowan
High Schools North Rowan
Others
HOA Name Kuester
Senior Community false
Restrictions Subdivision
Acceptable Financing Cash, Conventional, FHA, VA Loan
Listing Terms Cash, Conventional, FHA, VA Loan
Special Listing Condition None
Read Less
Want to know what your home might be worth? Contact us for a FREE valuation!

Our team is ready to help you sell your home for the highest possible price ASAP
© 2026 Listings courtesy of Canopy MLS as distributed by MLS GRID. All Rights Reserved.
Bought with Jon House • Howard Hanna Allen Tate Mooresville/LKN
NEARBY SCHOOLS & BUSINESSES