

704-609-9300
Jeremy.Ordan@allentate.com
- Call Us:
704-609-9300
- Message Us:
Jeremy.Ordan@allentate.com


$390,000
$414,900
6.0%For more information regarding the value of a property, please contact us for a free consultation.
1203 Summerhill ST SW Lenoir, NC 28645
3 Beds
2 Baths
1,520 SqFt
Key Details
Sold Price $390,000
Property Type Single Family Home
Sub Type Single Family Residence
Listing Status Sold
Purchase Type For Sale
Square Footage 1,520 sqft
Price per Sqft $256
Subdivision Summerhill
MLS Listing ID 4398877
Sold Date 10/16/26
Style Farmhouse,Ranch
Bedrooms 3
Full Baths 2
HOA Fees $16/ann
HOA Y/N 1
Abv Grd Liv Area 1,520
Year Built 2024
Lot Size 0.320 Acres
Acres 0.32
Property Sub-Type Single Family Residence
Property Description
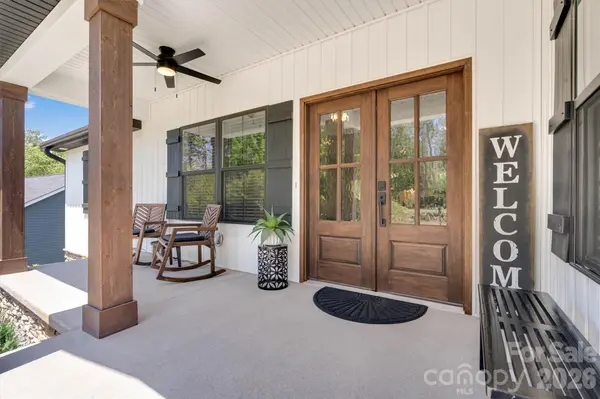
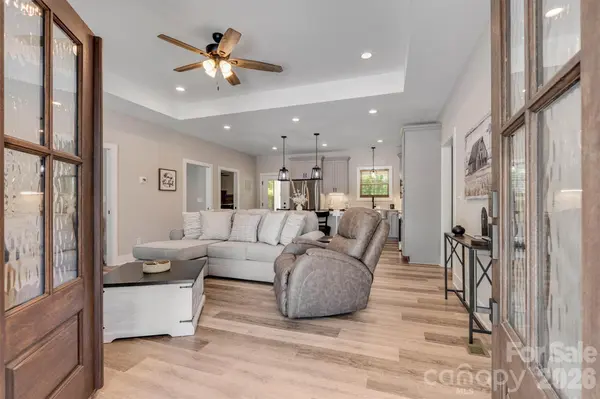
Welcome home to this thoughtfully designed, custom built, modern, farmhouse 3 bed/2 bath, ranch home with no detail left undone! Walk through the beautiful, double, wooden front doors into an inviting living area with tray ceiling and an electric fireplace that opens right into the kitchen. The kitchen boasts a large island with plenty of space for cooking and eating with storage underneath, granite countertops, and stainless-steel appliances. The primary suite features a tray ceiling, private en-suite bath showcasing a tiled shower with bench seating and granite countertops as well. Two additional bedrooms offer flexibility for guests, a home office or additional needs with a full bath in between. The home features a large laundry room with a sink, pocket doors throughout, a 2-car, insulated, garage that measures 25' x 25' with two 9' doors, covered front porch, partially covered rear deck with Trex decking that backs up to a wooded area. The exterior boasts vinyl board and batten siding with beautiful black windows and shutters with stone around the foundation. There is also an irrigation system installed to take care of your yard! Enjoy the convenience of one-level living with all this home has to offer!
Location
State NC
County Caldwell
Zoning R-12
Rooms
Main Level Bedrooms 3
Interior
Interior Features Kitchen Island, Walk-In Closet(s)
Heating Electric
Cooling Ceiling Fan(s), Central Air
Flooring Vinyl
Fireplaces Type Electric, Living Room
Fireplace true
Appliance Dishwasher, Disposal, Electric Cooktop, Electric Oven, Electric Water Heater, Microwave, Oven
Laundry Laundry Room
Exterior
Exterior Feature In-Ground Irrigation
Garage Spaces 2.0
Utilities Available Electricity Connected
Roof Type Composition
Street Surface Concrete,Paved
Accessibility Mobility Friendly Flooring, No Interior Steps
Porch Covered, Deck, Front Porch, Rear Porch
Garage true
Building
Lot Description Cleared
Foundation Crawl Space
Sewer County Sewer
Water County Water
Architectural Style Farmhouse, Ranch
Level or Stories One
Structure Type Aluminum,Stone,Vinyl
New Construction false
Schools
Elementary Schools Whitnel
Middle Schools William Lenoir
High Schools Hibriten
Others
HOA Name Terry Hartman
Senior Community false
Special Listing Condition None
Read Less
Want to know what your home might be worth? Contact us for a FREE valuation!

Our team is ready to help you sell your home for the highest possible price ASAP
© 2026 Listings courtesy of Canopy MLS as distributed by MLS GRID. All Rights Reserved.
Bought with Joseph Salloum • Carolina Property Advisors, LL
NEARBY SCHOOLS & BUSINESSES