

704-609-9300
Jeremy.Ordan@allentate.com
- Call Us:
704-609-9300
- Message Us:
Jeremy.Ordan@allentate.com

$569,000
$589,000
3.4%For more information regarding the value of a property, please contact us for a free consultation.
644 Roxboro DR Mount Gilead, NC 27306
4 Beds
3 Baths
2,350 SqFt
Key Details
Sold Price $569,000
Property Type Single Family Home
Sub Type Single Family Residence
Listing Status Sold
Purchase Type For Sale
Square Footage 2,350 sqft
Price per Sqft $242
Subdivision Woodrun
MLS Listing ID 4407775
Sold Date 10/16/26
Bedrooms 4
Full Baths 2
Half Baths 1
Construction Status Completed
HOA Fees $70/ann
HOA Y/N 1
Abv Grd Liv Area 2,350
Year Built 2026
Lot Size 1.030 Acres
Acres 1.03
Property Sub-Type Single Family Residence
Property Description
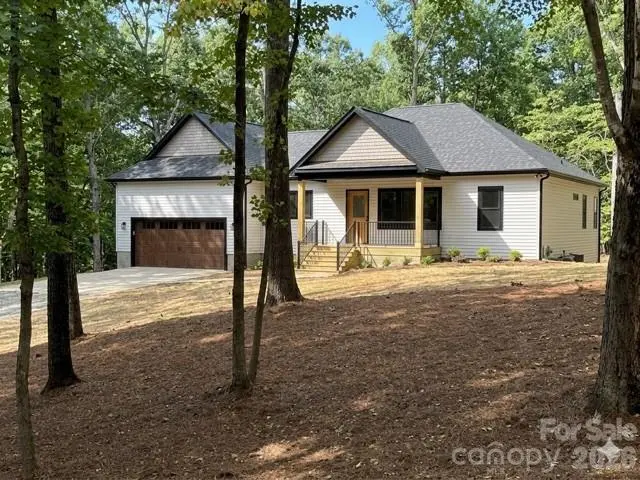
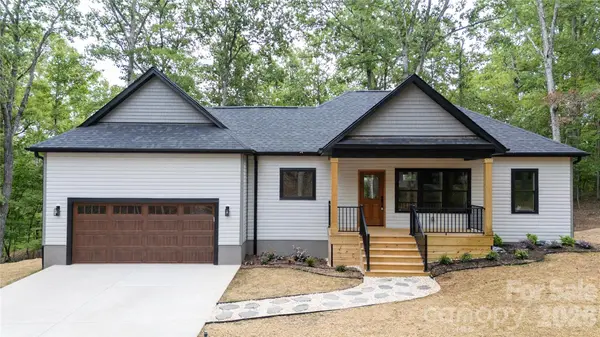
Welcome to your brand-new retreat in the highly sought-after gated Woodrun community, where modern comfort meets the beauty of lake living. Perfectly positioned on a rare triple lot, this thoughtfully designed home offers exceptional privacy, extra outdoor space, and endless possibilities.
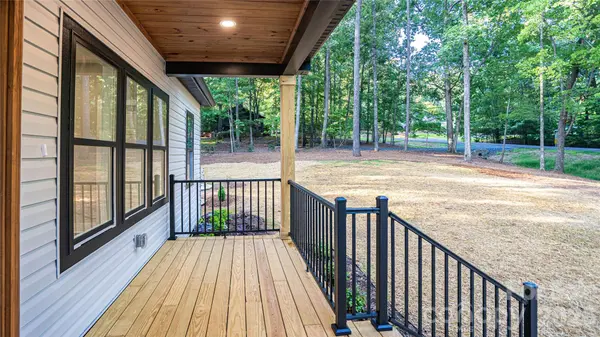
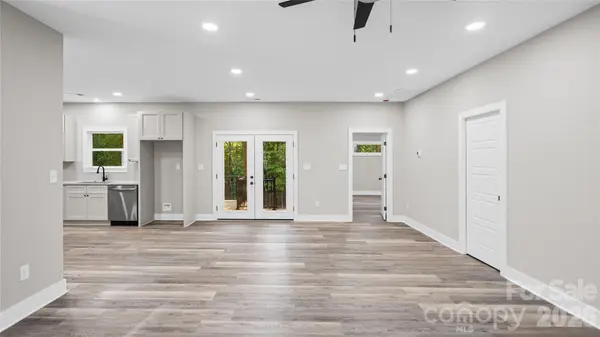
Designed for both relaxation and entertaining, the home features french doors leading to a beautiful two-level rear outdoor living space, overlooking the peaceful wooded setting, creating the perfect backdrop for morning coffee, outdoor dining, or unwinding after a day on the lake.
Inside, quality craftsmanship shines throughout with 9-foot ceilings, waterproof luxury vinyl plank flooring, quartz countertops in the kitchen and baths, soft-close cabinetry with under-cabinet lighting, stainless Energy Star® certified kitchen appliances, and a large pantry. The spacious main-level primary suite offers a walk-in closet and a beautifully appointed ensuite bath featuring a tiled, walk-in shower with both rain shower and handheld sprayers. Additional thoughtful upgrades include a well-equipped laundry room with a utility sink, extra counter space, and cabinetry; solid oak stairs and railings; dedicated heating and cooling systems for both floors; smart WiFi thermostats; and color-selectable recessed lighting throughout, delivering comfort, efficiency, and style in every space.
Woodrun offers an unmatched lifestyle with private lake access, a boat ramp, RV and boat storage, clubhouse, outdoor pool, picnic area, playground, tennis and pickleball courts, walking trails, and a campground area. Whether you're searching for a full-time residence or a weekend escape, this home delivers the perfect blend of luxury, recreation, and value.
Don't miss the rare opportunity to own a brand-new home on a triple lot in one of the area's premier lake communities. Schedule your private showing today and start living the lake lifestyle you're dreaming of.
Location
State NC
County Montgomery
Zoning R1
Rooms
Basement Exterior Entry, Finished, Full, Walk-Out Access
Main Level Bedrooms 1
Interior
Heating Heat Pump
Cooling Ceiling Fan(s), Central Air
Fireplace false
Appliance Dishwasher, Electric Range
Laundry Laundry Room
Exterior
Garage Spaces 2.0
Community Features Boat Storage, Clubhouse, Gated, Lake Access, Outdoor Pool, Playground, Recreation Area, Tennis Court(s)
Waterfront Description Boat Ramp – Community
Street Surface Gravel,Paved
Garage true
Building
Foundation Basement
Sewer Septic Installed
Water City
Level or Stories One
Structure Type Vinyl
New Construction true
Construction Status Completed
Schools
Elementary Schools Unspecified
Middle Schools Unspecified
High Schools Unspecified
Others
HOA Name Woodrun on Tillery
Senior Community false
Special Listing Condition None
Read Less
Want to know what your home might be worth? Contact us for a FREE valuation!

Our team is ready to help you sell your home for the highest possible price ASAP
© 2026 Listings courtesy of Canopy MLS as distributed by MLS GRID. All Rights Reserved.
Bought with Eden Darden • EXP Realty LLC
NEARBY SCHOOLS & BUSINESSES