

704-609-9300
Jeremy.Ordan@allentate.com
- Call Us:
704-609-9300
- Message Us:
Jeremy.Ordan@allentate.com



$370,000
$369,000
0.3%For more information regarding the value of a property, please contact us for a free consultation.
322 Crescent AVE Hendersonville, NC 28792
2 Beds
2 Baths
1,052 SqFt
Key Details
Sold Price $370,000
Property Type Single Family Home
Sub Type Single Family Residence
Listing Status Sold
Purchase Type For Sale
Square Footage 1,052 sqft
Price per Sqft $351
Subdivision Mount Royal
MLS Listing ID 4419900
Sold Date 10/15/26
Style Cottage
Bedrooms 2
Full Baths 2
Abv Grd Liv Area 1,052
Year Built 1958
Lot Size 8,276 Sqft
Acres 0.19
Property Sub-Type Single Family Residence
Property Description
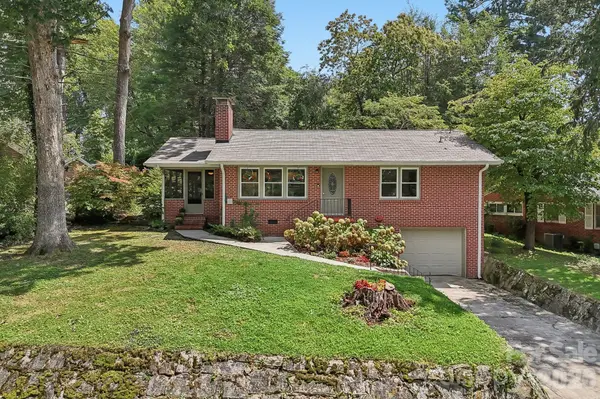
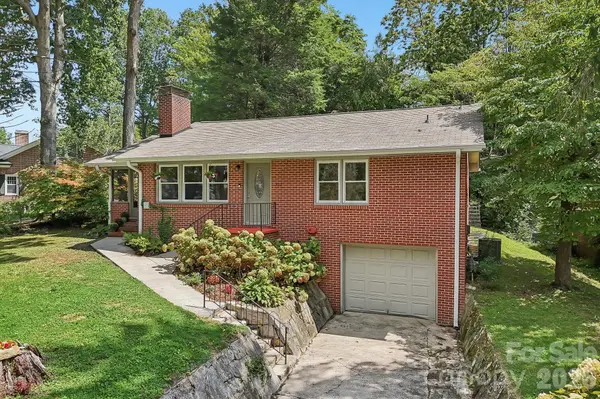
Charming full-brick cottage in Hendersonville's historic district, offering classic character, comfortable living, and a highly convenient in-town location just minutes from Main Street. This inviting 2-bedroom, 2-bath home has a warm, welcoming feel from the moment you step inside, with beautiful original hardwood floors, abundant natural light, and a cozy wood-burning fireplace that adds to the home's timeless appeal. The updated kitchen features granite countertops, stainless appliances, and plenty of workspace, while still blending nicely with the character of the home. One bathroom has been remodeled, while the second retains its distinctive original tilework, giving the home a wonderful mix of updated comfort and vintage charm.
One of the highlights of the property is the screened side porch, a great place to enjoy morning coffee, read a book, entertain friends, or simply unwind at the end of the day. The backyard is framed by mature trees and includes a beautiful stone patio, creating an inviting outdoor space that feels private and peaceful while still being close to everything Hendersonville has to offer.
The unfinished basement provides excellent additional storage and flexibility, along with laundry space and an attached one-car garage with interior and exterior access. City water and city sewer add to the convenience of this easy-to-maintain property.
Convenient to downtown Hendersonville, Pardee Hospital, shopping, restaurants, and everyday amenities, this home offers a wonderful combination of location, charm, and lifestyle. Whether you are looking for a primary residence, a comfortable in-town retreat, or simply a home with personality and inviting indoor and outdoor spaces, this classic Hendersonville cottage is one you will want to see.
Location
State NC
County Henderson
Zoning R-6 / HHH
Rooms
Basement Basement Garage Door, Basement Shop, Daylight, Exterior Entry, Interior Entry, Partial, Unfinished, Walk-Out Access
Main Level Bedrooms 2
Interior
Interior Features Open Floorplan, Walk-In Closet(s)
Heating Electric, Forced Air, Natural Gas
Cooling Central Air, Heat Pump
Flooring Tile, Wood
Fireplaces Type Living Room, Wood Burning
Fireplace true
Appliance Dishwasher, Electric Range, Refrigerator, Washer/Dryer
Laundry In Basement, In Garage
Exterior
Garage Spaces 1.0
Utilities Available Electricity Connected, Natural Gas
Roof Type Architectural Shingle
Street Surface Concrete,Paved
Porch Patio, Screened, Side Porch
Garage true
Building
Lot Description Level, Sloped, Wooded
Foundation Basement, Crawl Space
Sewer Public Sewer
Water City
Architectural Style Cottage
Level or Stories One
Structure Type Brick Full
New Construction false
Schools
Elementary Schools Bruce Drysdale
Middle Schools Hendersonville
High Schools Hendersonville
Others
Senior Community false
Restrictions Historical
Acceptable Financing Cash, Conventional, FHA, USDA Loan, VA Loan
Listing Terms Cash, Conventional, FHA, USDA Loan, VA Loan
Special Listing Condition None
Read Less
Want to know what your home might be worth? Contact us for a FREE valuation!

Our team is ready to help you sell your home for the highest possible price ASAP
© 2026 Listings courtesy of Canopy MLS as distributed by MLS GRID. All Rights Reserved.
Bought with Debbi Merker • Century 21 Connected
NEARBY SCHOOLS & BUSINESSES