

704-609-9300
Jeremy.Ordan@allentate.com
- Call Us:
704-609-9300
- Message Us:
Jeremy.Ordan@allentate.com



$440,000
$455,000
3.3%For more information regarding the value of a property, please contact us for a free consultation.
1273 Winged Foot DR Denver, NC 28037
3 Beds
2 Baths
1,980 SqFt
Key Details
Sold Price $440,000
Property Type Single Family Home
Sub Type Single Family Residence
Listing Status Sold
Purchase Type For Sale
Square Footage 1,980 sqft
Price per Sqft $222
Subdivision Verdict Ridge
MLS Listing ID 4416915
Sold Date 10/19/26
Style Ranch
Bedrooms 3
Full Baths 2
Construction Status Completed
HOA Fees $37/ann
HOA Y/N 1
Abv Grd Liv Area 1,980
Year Built 2007
Lot Size 9,147 Sqft
Acres 0.21
Property Sub-Type Single Family Residence
Property Description
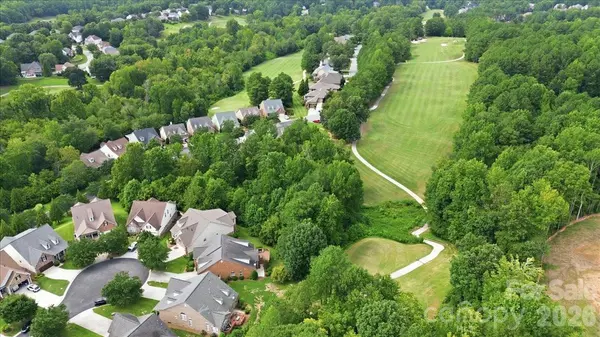
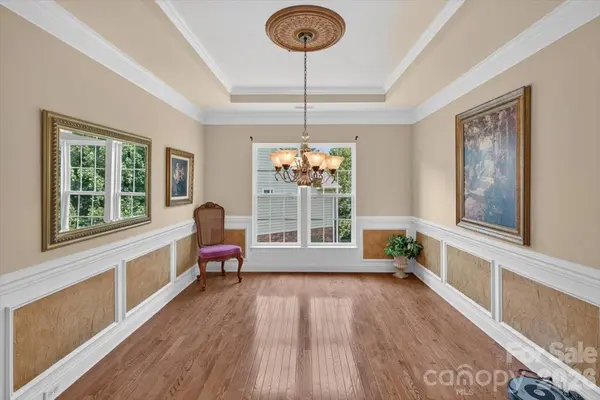
This 3 bedroom/2 bathroom brick ranch has a new HVAC unit and great potential. At almost 2000sq ft it features an open concept floor plan, hardwood floors, a spacious master suite, a large deck with tiered patio, and a sunroom overlooking the backyard and 16th hole of the course. The home is nestled at the end of a cul-de-sac on a quiet street. Located just 20 minutes from Charlotte, Verdict Ridge Golf and Country Club is convenient to both the city and Lake Norman. It has a long list of amenities available to members including an 18-hole golf course, driving range, clubhouse with pro shop and restaurant, tennis and pickleball courts, a fitness center, and a swimming pool facility.
(HOA fee includes lawn maintenance, contact Verdict Ridge Country Club for membership information)
Location
State NC
County Lincoln
Zoning PD-R
Rooms
Main Level Bedrooms 3
Interior
Interior Features Attic Stairs Pulldown
Heating Central
Cooling Central Air
Flooring Carpet, Tile, Wood
Fireplaces Type Family Room
Fireplace true
Appliance Dishwasher, Dryer, Electric Range, Electric Water Heater, Microwave, Refrigerator with Ice Maker, Washer, Washer/Dryer
Laundry Electric Dryer Hookup, Mud Room, Washer Hookup
Exterior
Garage Spaces 2.0
Community Features Clubhouse, Fitness Center, Golf, Outdoor Pool, Pickleball, Picnic Area, Putting Green, Tennis Court(s)
Utilities Available Electricity Connected, Underground Power Lines, Underground Utilities, Wired Internet Available
View Golf Course
Roof Type Architectural Shingle
Street Surface Concrete,Paved
Porch Deck, Patio
Garage true
Building
Lot Description Cul-De-Sac, On Golf Course
Foundation Crawl Space
Sewer Public Sewer
Water City
Architectural Style Ranch
Level or Stories One
Structure Type Brick Full
New Construction false
Construction Status Completed
Schools
Elementary Schools Unspecified
Middle Schools Unspecified
High Schools Unspecified
Others
HOA Name Associated Asset Management
Senior Community false
Special Listing Condition None
Read Less
Want to know what your home might be worth? Contact us for a FREE valuation!

Our team is ready to help you sell your home for the highest possible price ASAP
© 2026 Listings courtesy of Canopy MLS as distributed by MLS GRID. All Rights Reserved.
Bought with Non Member • Canopy Administration
NEARBY SCHOOLS & BUSINESSES