

704-609-9300
Jeremy.Ordan@allentate.com
- Call Us:
704-609-9300
- Message Us:
Jeremy.Ordan@allentate.com


$835,000
$875,000
4.6%For more information regarding the value of a property, please contact us for a free consultation.
77 Oakwood LN Sylva, NC 28779
4 Beds
4 Baths
4,048 SqFt
Key Details
Sold Price $835,000
Property Type Single Family Home
Sub Type Single Family Residence
Listing Status Sold
Purchase Type For Sale
Square Footage 4,048 sqft
Price per Sqft $206
MLS Listing ID 4376555
Sold Date 10/19/26
Style Colonial,Farmhouse
Bedrooms 4
Full Baths 4
Abv Grd Liv Area 2,337
Year Built 1966
Lot Size 1.240 Acres
Acres 1.24
Property Sub-Type Single Family Residence
Property Description
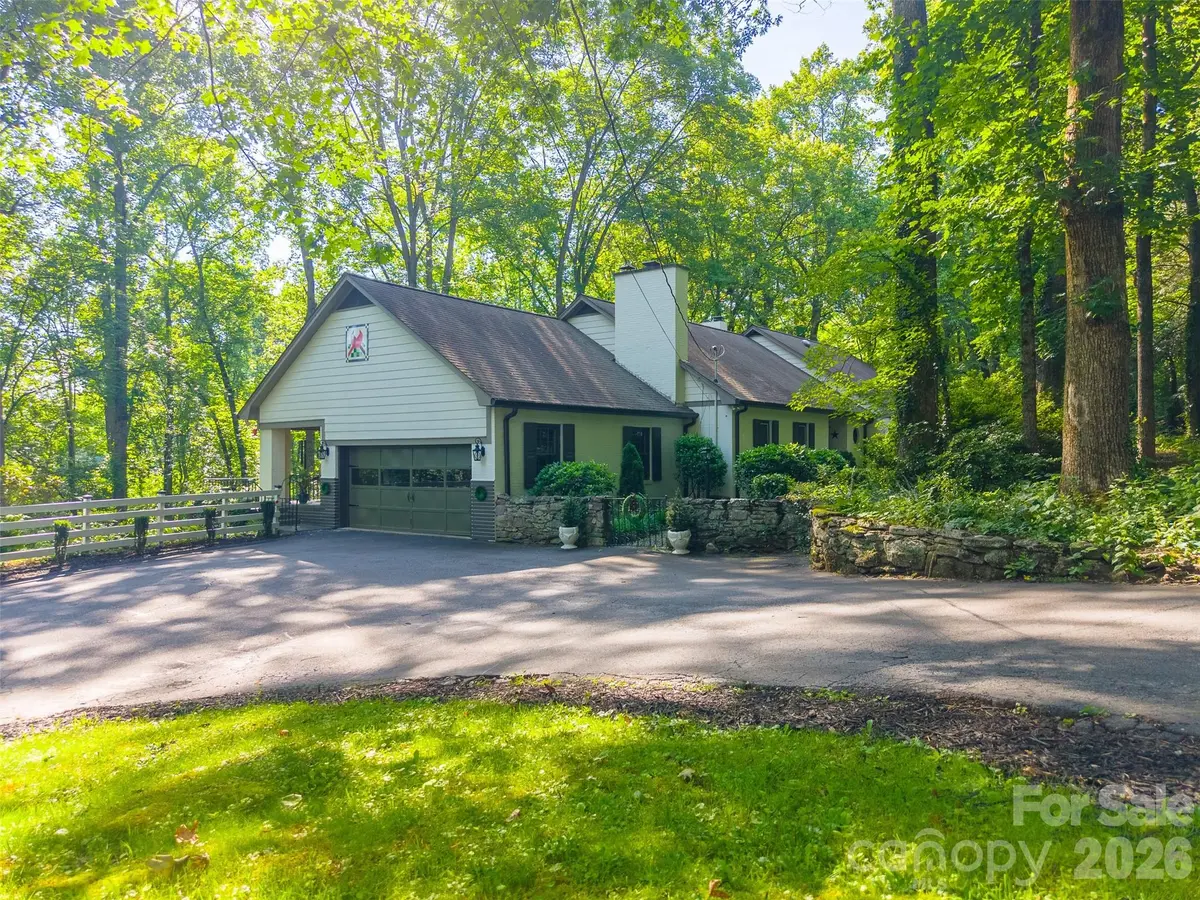
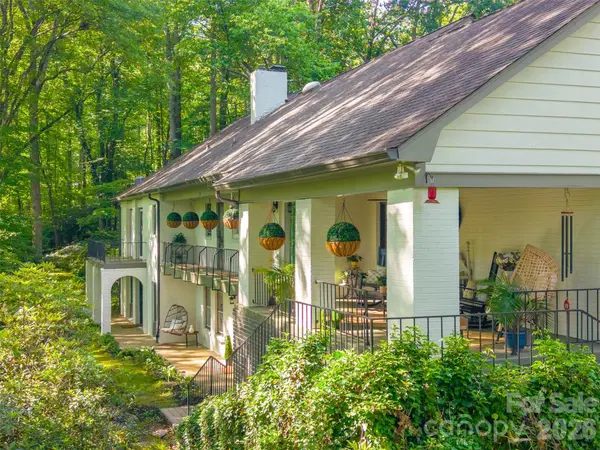
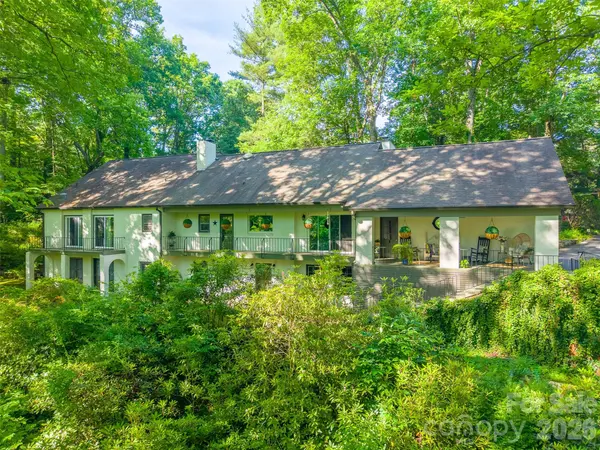
High above downtown Sylva, tucked beneath a cathedral canopy of mature hardwoods & set in the city's most coveted in-town neighborhood, 77 Oakwood Lane is a 4-bed, 4-bath estate thoughtfully reimagined without sacrificing an ounce of its original soul. Over 4,000 sq ft of heated living space plus 1,600+ unfinished sq ft above the attached garage to finish as a studio, gym, or exceptional storage. This home invites you to entertain lavishly & exhale completely; sometimes in the same afternoon. Open-concept living, kitchen, and dining flow seamlessly, anchored by two fireplaces & flooded with light. The main level porch is made for slow mornings, sunrise, & the kind of reading that turns into an entire afternoon. Warm wood flooring & tree-framed views carry throughout. Open doors blur the line between inside & the lush, whimsical grounds beyond; private, irreplaceable, & made for garden parties. The main level offers a primary suite with walk-in closet and refined bath, + two additional bedrooms & two full baths. Downstairs, a 3rd fireplace anchors a living space, bedroom & bath with both interior & exterior access — keep it connected or create a private retreat.
Location
State NC
County Jackson
Zoning R1
Rooms
Basement Exterior Entry, Finished, Interior Entry
Main Level Bedrooms 3
Interior
Interior Features Attic Stairs Fixed, Attic Walk In, Kitchen Island, Open Floorplan, Walk-In Closet(s)
Heating Baseboard, Heat Pump
Cooling Heat Pump
Flooring Tile, Vinyl, Wood
Fireplaces Type Den, Living Room, Wood Burning, Wood Burning Stove
Fireplace true
Appliance Dishwasher, Gas Oven, Gas Range, Microwave, Refrigerator
Laundry In Bathroom
Exterior
Garage Spaces 1.0
View Winter
Roof Type Architectural Shingle
Street Surface Asphalt,Paved
Porch Balcony, Covered, Porch
Garage true
Building
Lot Description Paved, Sloped, Wooded, Views
Foundation Basement
Sewer Public Sewer
Water City
Architectural Style Colonial, Farmhouse
Level or Stories One
Structure Type Brick Full,Shingle/Shake
New Construction false
Schools
Elementary Schools Fairview
Middle Schools Fairview
High Schools Smoky Mountain
Others
Senior Community false
Acceptable Financing Cash, Conventional, VA Loan
Listing Terms Cash, Conventional, VA Loan
Special Listing Condition None
Read Less
Want to know what your home might be worth? Contact us for a FREE valuation!

Our team is ready to help you sell your home for the highest possible price ASAP
© 2026 Listings courtesy of Canopy MLS as distributed by MLS GRID. All Rights Reserved.
Bought with Stefanie Conley • Keller Williams Great Smokies
NEARBY SCHOOLS & BUSINESSES