

704-609-9300
Jeremy.Ordan@allentate.com
- Call Us:
704-609-9300
- Message Us:
Jeremy.Ordan@allentate.com



$457,500
$465,000
1.6%For more information regarding the value of a property, please contact us for a free consultation.
5914 Kirkwynd Commons DR Charlotte, NC 28278
4 Beds
3 Baths
2,896 SqFt
Key Details
Sold Price $457,500
Property Type Single Family Home
Sub Type Single Family Residence
Listing Status Sold
Purchase Type For Sale
Square Footage 2,896 sqft
Price per Sqft $157
Subdivision Berewick
MLS Listing ID 4412989
Sold Date 10/19/26
Bedrooms 4
Full Baths 3
HOA Fees $66/ann
HOA Y/N 1
Abv Grd Liv Area 2,896
Year Built 2006
Lot Size 10,018 Sqft
Acres 0.23
Property Sub-Type Single Family Residence
Property Description
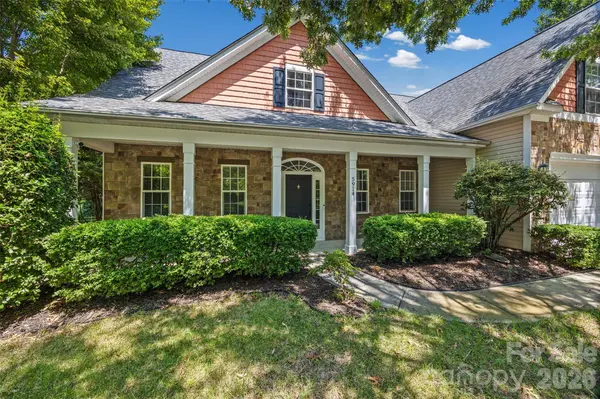
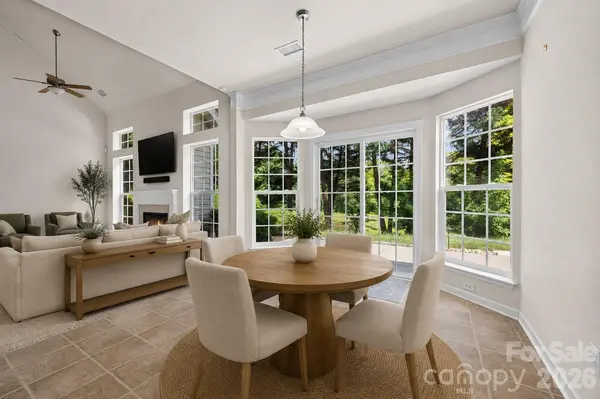
Welcome to this well maintained 4-bed, 3-bath home in the desirable Berewick community! A welcoming entryway with vaulted ceilings opens to the spacious living room, where high ceilings create an airy, inviting atmosphere. The thoughtfully designed layout includes the primary bedroom and spacious bathroom, along with a guest bedroom and full bathroom downstairs. Upstairs find a loft, two bedrooms and bonus room or office space. Enjoy the private backyard surrounded by trees with professional landscaping, lighting, and a pond just beyond the property for added privacy. The home also features a laundry room with built-in sink, epoxy-coated garage floor, new garage door sensor and actuator, gutter guards, and a whole-home water filtration system. All smart home devices and cameras are included. Berewick boasts impressive amenities, including a clubhouse, pool, fitness center, tennis courts, multiple sport courts, playground, and more—all with an affordable HOA. Ideally located just minutes from Charlotte Premium Outlets, Charlotte Douglas Airport, shopping, dining, and I-485, this home offers the perfect blend of low-maintenance living, beautiful surroundings, and everyday convenience. Schedule a showing today!
Location
State NC
County Mecklenburg
Zoning MX-1
Rooms
Primary Bedroom Level Main
Main Level Bedrooms 2
Interior
Interior Features Kitchen Island, Open Floorplan, Walk-In Closet(s)
Heating Forced Air, Natural Gas
Cooling Ceiling Fan(s), Central Air
Flooring Carpet, Tile, Vinyl
Fireplaces Type Gas Log, Living Room
Fireplace true
Appliance Dishwasher, Disposal, Electric Range, Electric Water Heater
Laundry Laundry Room, Sink
Exterior
Garage Spaces 2.0
Community Features Clubhouse, Outdoor Pool, Playground, Pond, Sidewalks, Sport Court, Street Lights, Tennis Court(s)
Roof Type Architectural Shingle
Street Surface Concrete,Paved
Porch Covered, Front Porch, Patio
Garage true
Building
Foundation Slab
Sewer Public Sewer
Water City
Level or Stories Two
Structure Type Stone,Vinyl
New Construction false
Schools
Elementary Schools Berewick
Middle Schools Kennedy
High Schools Olympic
Others
HOA Name William Douglas
Senior Community false
Acceptable Financing Cash, Conventional, FHA, VA Loan
Listing Terms Cash, Conventional, FHA, VA Loan
Special Listing Condition None
Read Less
Want to know what your home might be worth? Contact us for a FREE valuation!

Our team is ready to help you sell your home for the highest possible price ASAP
© 2026 Listings courtesy of Canopy MLS as distributed by MLS GRID. All Rights Reserved.
Bought with Matthew Moreira • COMPASS
NEARBY SCHOOLS & BUSINESSES