

704-609-9300
Jeremy.Ordan@allentate.com
- Call Us:
704-609-9300
- Message Us:
Jeremy.Ordan@allentate.com


$559,900
$559,900
For more information regarding the value of a property, please contact us for a free consultation.
4312 Huntley Glen DR Pineville, NC 28134
4 Beds
3 Baths
2,654 SqFt
Key Details
Sold Price $559,900
Property Type Single Family Home
Sub Type Single Family Residence
Listing Status Sold
Purchase Type For Sale
Square Footage 2,654 sqft
Price per Sqft $210
Subdivision Huntley Glen
MLS Listing ID 4416712
Sold Date 10/16/26
Bedrooms 4
Full Baths 2
Half Baths 1
HOA Fees $31/ann
HOA Y/N 1
Abv Grd Liv Area 2,654
Year Built 2017
Lot Size 8,276 Sqft
Acres 0.19
Property Sub-Type Single Family Residence
Property Description
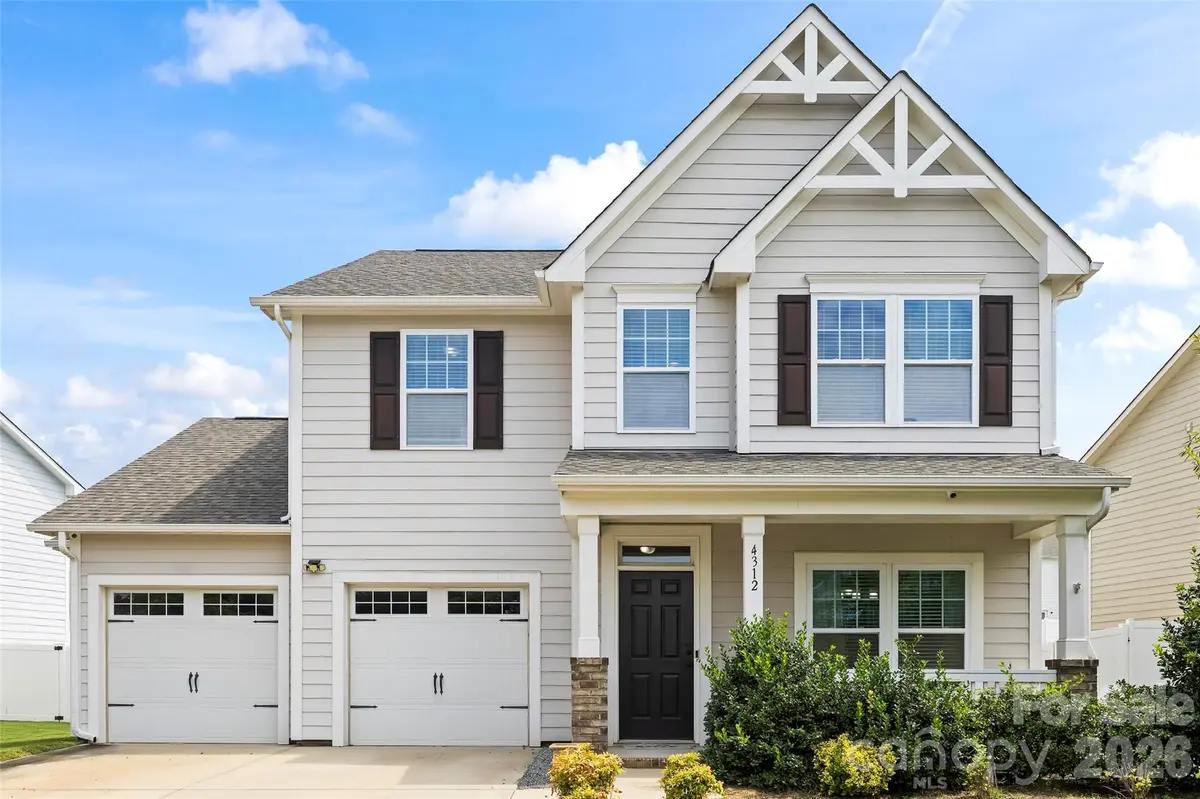
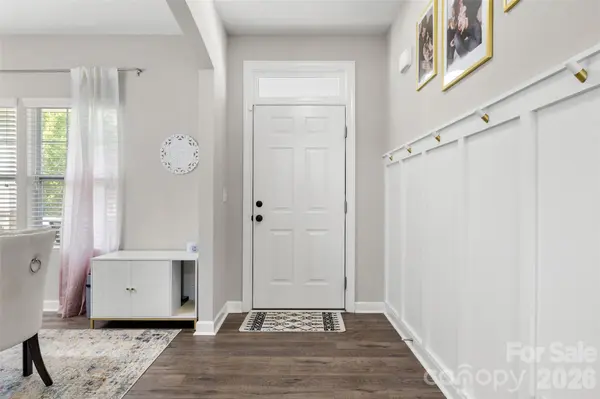
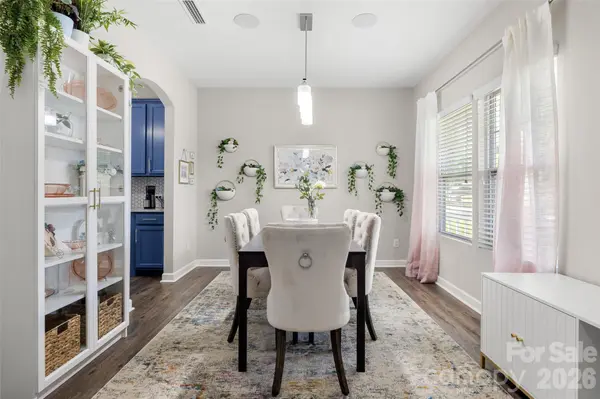
Prime Pineville location! A must see 2-story home in Huntley Glen with a full privacy fenced backyard and thoughtfully designed living spaces! The inviting foyer opens to a formal dining room highlighted by a stylish light fixture and main-level surround sound. A butler's pantry, perfect for entertaining, coffee/wine bar with beverage refrigerator, connects seamlessly to the open-concept kitchen. Be prepared to fall in love with this Chef's kitchen, featuring a huge entertaining island with seating, painted designer cabinets, granite countertops, honeycomb tile backsplash, and stainless steel appliances including refrigerator and electric range/oven. Walk-in pantry provides extra storage space and a bright breakfast nook overlooks the backyard. The adjoining living room is filled with natural light from oversized windows. A convenient main-level guest bedroom offers flexibility for visitors or a home office. Brand new carpet installed throughout the upstairs. The spacious primary suite features a versatile flex space/sitting room and ensuite bath with dual-sink vanity, shower/tub, and walk-in closet. Two generous secondary bedrooms share an additional full hall bath. The bonus LOFT area is perfect for secondary living space, playroom or office. Make sure to check out the walk-in laundry room with additional storage space. Enjoy mornings or evenings on the oversized patio overlooking your expansive, fully fenced backyard. Plenty of garage space for 2-cars with separate bay entry. Conveniently located near all major shopping, dining, medical and entertainment at Carolina Place and downtown Pineville. Easy access to major highways. One final perk, this home sits across from a lot that will never be built on. Don't miss your chance to make this your new home!
Location
State NC
County Mecklenburg
Zoning RMX
Rooms
Main Level Bedrooms 1
Interior
Interior Features Attic Stairs Pulldown, Breakfast Bar, Entrance Foyer, Garden Tub, Kitchen Island, Open Floorplan, Split Bedroom, Storage, Walk-In Closet(s), Walk-In Pantry
Heating Heat Pump
Cooling Central Air
Flooring Carpet, Laminate
Fireplace false
Appliance Bar Fridge, Dishwasher, Disposal, Electric Oven, Electric Range, Microwave, Refrigerator with Ice Maker, Washer/Dryer
Laundry Electric Dryer Hookup, Laundry Room, Upper Level
Exterior
Garage Spaces 2.0
Fence Back Yard, Fenced, Privacy
Community Features Picnic Area, Sidewalks, Street Lights, Walking Trails
Street Surface Concrete,Paved
Porch Covered, Front Porch, Patio
Garage true
Building
Foundation Slab
Sewer Public Sewer
Water City
Level or Stories Two
Structure Type Hardboard Siding
New Construction false
Schools
Elementary Schools Pineville
Middle Schools Quail Hollow
High Schools Ballantyne Ridge
Others
HOA Name Red Rock Management
Senior Community false
Acceptable Financing Cash, Conventional, FHA, VA Loan
Listing Terms Cash, Conventional, FHA, VA Loan
Special Listing Condition None
Read Less
Want to know what your home might be worth? Contact us for a FREE valuation!

Our team is ready to help you sell your home for the highest possible price ASAP
© 2026 Listings courtesy of Canopy MLS as distributed by MLS GRID. All Rights Reserved.
Bought with Kirsten Childress • Thrive Realty Group LLC
NEARBY SCHOOLS & BUSINESSES