

704-609-9300
Jeremy.Ordan@allentate.com
- Call Us:
704-609-9300
- Message Us:
Jeremy.Ordan@allentate.com


$284,900
$284,900
For more information regarding the value of a property, please contact us for a free consultation.
134 Brentwood DR Taylorsville, NC 28681
3 Beds
2 Baths
1,278 SqFt
Key Details
Sold Price $284,900
Property Type Single Family Home
Sub Type Single Family Residence
Listing Status Sold
Purchase Type For Sale
Square Footage 1,278 sqft
Price per Sqft $222
Subdivision Lynnbrook
MLS Listing ID 4413779
Sold Date 10/19/26
Bedrooms 3
Full Baths 2
Abv Grd Liv Area 1,278
Year Built 2002
Lot Size 0.572 Acres
Acres 0.572
Property Sub-Type Single Family Residence
Property Description
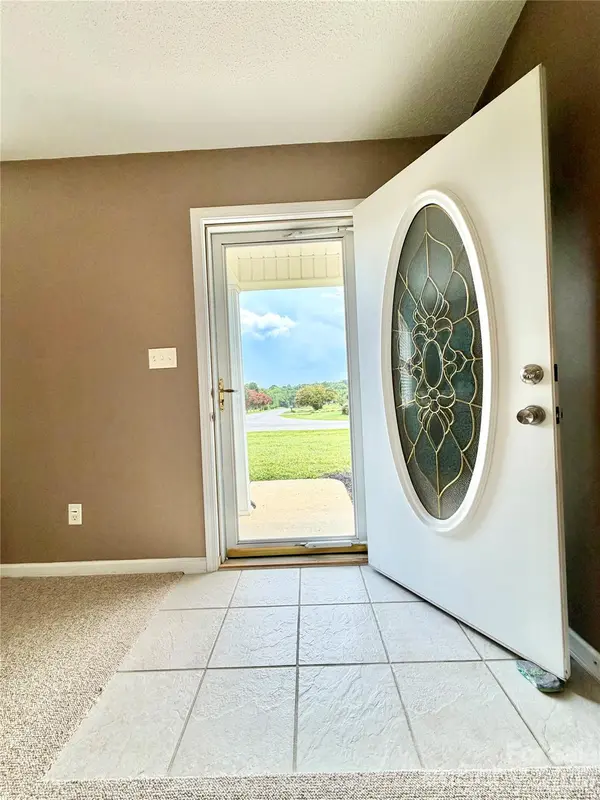
WELCOME HOME! This well-maintained 3br/2ba property offers comfortable one-level living with a spacious layout and plenty of desirable features. The inviting living room, dining area and kitchen features a vaulted ceiling, creating an open an airy feeling. The kitchen offers a breakfast bar with seating, stainless steel sink, dishwasher, electric smooth-top range, and microwave. French doors from the dining area open to a convenient back concrete patio, perfect for grilling or relaxing outdoors. The primary suite features a tub/shower combo, double vanities and a semi-walk-in closet. A hallway linen closet and convenient laundry closet provide additional storage and functionality. The home features a mix of carpet, linoleum, and tile flooring, architectural shingle roof. Enjoy the covered front porch and sidewalk leading to the driveway. This property also offers a double garage and a utility room in the garage. Situated on a mostly level lot with a very nice lawn, this property offers easy outdoor maintenance and plenty of useable space. A great combination of comfort, convenience and functionality!!
There is also a handicap ramp installed, that can be removed if desired.
Location
State NC
County Alexander
Zoning res
Rooms
Primary Bedroom Level Main
Main Level Bedrooms 3
Interior
Heating Heat Pump
Cooling Heat Pump
Flooring Carpet, Linoleum, Tile
Fireplace false
Appliance Dishwasher, Electric Oven, Electric Range, Electric Water Heater
Laundry In Hall, Laundry Closet, Main Level
Exterior
Garage Spaces 2.0
Utilities Available Cable Connected
Roof Type Architectural Shingle
Street Surface Concrete,Paved
Accessibility Ramp(s)-Main Level
Porch Covered, Front Porch, Patio
Garage true
Building
Lot Description Cleared, Level
Foundation Slab
Sewer Septic Installed
Water Public
Level or Stories One
Structure Type Vinyl
New Construction false
Schools
Elementary Schools Hiddenite
Middle Schools East Alexander
High Schools Alexander Central
Others
Senior Community false
Restrictions Building,Manufactured Home Not Allowed,Modular Not Allowed,Square Feet,Subdivision
Special Listing Condition None
Read Less
Want to know what your home might be worth? Contact us for a FREE valuation!

Our team is ready to help you sell your home for the highest possible price ASAP
© 2026 Listings courtesy of Canopy MLS as distributed by MLS GRID. All Rights Reserved.
Bought with Andi Jack • RE/MAX A-Team
NEARBY SCHOOLS & BUSINESSES