

704-609-9300
Jeremy.Ordan@allentate.com
- Call Us:
704-609-9300
- Message Us:
Jeremy.Ordan@allentate.com



$2,358,773
$2,358,773
For more information regarding the value of a property, please contact us for a free consultation.
7047 Ridgeview LN #17 Iron Station, NC 28080
5 Beds
6 Baths
5,125 SqFt
Key Details
Sold Price $2,358,773
Property Type Single Family Home
Sub Type Single Family Residence
Listing Status Sold
Purchase Type For Sale
Square Footage 5,125 sqft
Price per Sqft $460
Subdivision Pinnacle Ridge
MLS Listing ID 4224420
Sold Date 10/16/26
Style Contemporary
Bedrooms 5
Full Baths 4
Half Baths 2
Construction Status Proposed
HOA Fees $115/qua
HOA Y/N 1
Abv Grd Liv Area 2,702
Year Built 2026
Lot Size 1.650 Acres
Acres 1.65
Property Sub-Type Single Family Residence
Property Description
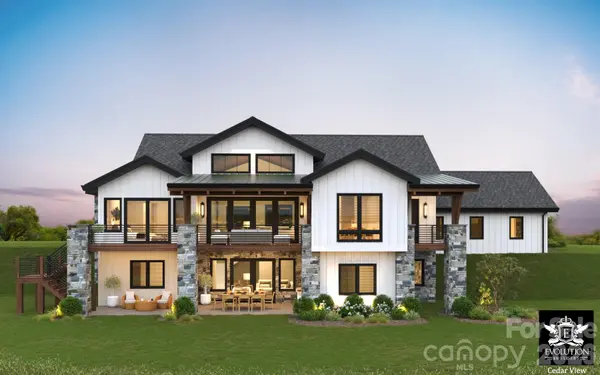
Experience the Perfect Blend of Mountain Charm & Modern Style in this Beautifully Designed Luxury Home by Rentfrow Designs & built by Evolution Premier Builders. Located Just Minutes to Denver Shopping, Eateries & Amenities. The Cedar View Model boasts over 5,100 sq ft of Heated Living Area, Soaring 24' Vaulted Ceilings in Great Room with 10' ceilings throughout the remainder living area while offering a Walk in Scullery, Chefs Kitchen with Pro Series Commercial Grade SS Kitchen Appliances (including 66” Fridge/Freezer), 2 x 60” Modern Linear Fireplaces located in the Great Room & Basement, Drop Zone, Primary Bedroom & Guest Suite/Office on Main w Bath ensuite, & Abundant Windows for Natural Lighting. Spacious Walk-Out Basement for Multi-Generational Living Includes a Game Room, Theatre Room w Tiered Floor System & Popcorn Area, 3 Guest Suites/2.5 baths & Kitchenette with Bar as well as 244 sq ft of Unheated Storage Area. Features Include Dutch Quality Stone Veneer, Trex Composite Decking, Stained Pine Ceilings in Covered Outdoor Areas & a 3 Car Garage! Heavily Milled & Extensive Trim Packages, 7.5” European White Oak site Finished Hardwoods, Walk In Closets & a Laundry Room on Main & Basement. Rinnai Tankless Water Heater, High Performance Window Package, High Efficiency HVAC System, Radiant Barrier Roof Deck & 12” Thick Basement Wall are just a handful of Builder Quality Examples. Every detail of this Custom Home has been Covered & is a Perfect Match for Executive Style Living! Custom Pool/Spa Options are Available if Home is Purchased before Framing Completion! Estimated Build Finish is October 2026.
Location
State NC
County Lincoln
Zoning R-T
Rooms
Basement Finished, Storage Space, Walk-Out Access
Main Level Bedrooms 2
Interior
Heating Central, Forced Air, Propane
Cooling Ceiling Fan(s), Central Air, Multi Units
Flooring Carpet, Wood
Fireplaces Type Family Room, Great Room
Fireplace true
Appliance Dryer, Gas Cooktop, Microwave, Refrigerator with Ice Maker, Tankless Water Heater, Washer, Wine Refrigerator
Laundry Electric Dryer Hookup, Lower Level, Main Level
Exterior
Garage Spaces 3.0
Roof Type Architectural Shingle,Metal
Street Surface Concrete,Paved
Porch Covered, Front Porch, Patio
Garage true
Building
Foundation Basement, Slab
Builder Name Evolution Premier Builders
Sewer Septic Installed
Water Well
Architectural Style Contemporary
Level or Stories One
Structure Type Fiber Cement,Stone
New Construction true
Construction Status Proposed
Schools
Elementary Schools St. James
Middle Schools East Lincoln
High Schools East Lincoln
Others
HOA Name Main Street Mgmt Group
Senior Community false
Restrictions Architectural Review
Acceptable Financing Cash, Conventional
Listing Terms Cash, Conventional
Special Listing Condition None
Read Less
Want to know what your home might be worth? Contact us for a FREE valuation!

Our team is ready to help you sell your home for the highest possible price ASAP
© 2026 Listings courtesy of Canopy MLS as distributed by MLS GRID. All Rights Reserved.
Bought with Tom Bramhall • Ivester Jackson Christie's
NEARBY SCHOOLS & BUSINESSES