

704-609-9300
Jeremy.Ordan@allentate.com
- Call Us:
704-609-9300
- Message Us:
Jeremy.Ordan@allentate.com


$515,000
$549,900
6.3%For more information regarding the value of a property, please contact us for a free consultation.
5408 Reepsville RD Vale, NC 28168
3 Beds
2 Baths
1,940 SqFt
Key Details
Sold Price $515,000
Property Type Single Family Home
Sub Type Single Family Residence
Listing Status Sold
Purchase Type For Sale
Square Footage 1,940 sqft
Price per Sqft $265
Subdivision Hunters Ridge
MLS Listing ID 4416772
Sold Date 10/16/26
Bedrooms 3
Full Baths 2
Construction Status Completed
Abv Grd Liv Area 1,940
Year Built 2026
Lot Size 2.488 Acres
Acres 2.488
Property Sub-Type Single Family Residence
Property Description
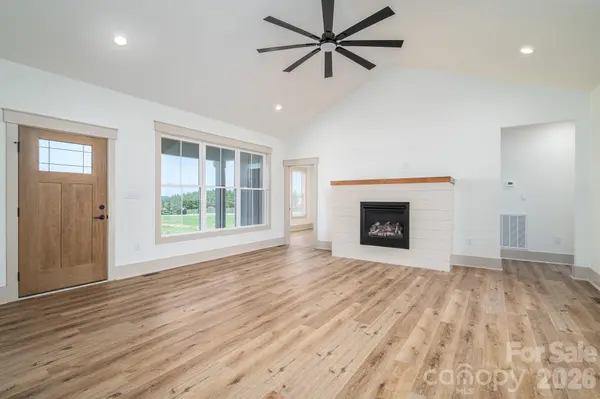
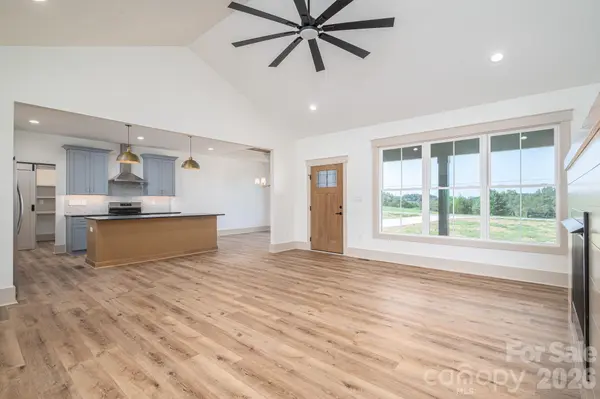
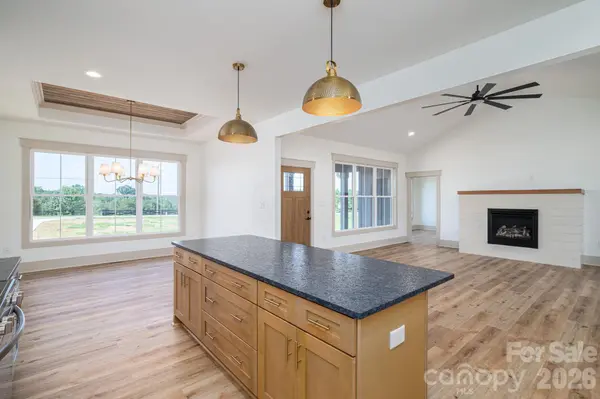
Farmhouse charm meets modern luxury in this beautifully crafted semi-custom new construction home, perfectly situated on 2.4+/- acres! Offering 1,940+/- sq ft of thoughtfully designed, single-level living, this 3BR/2BA home also features a dedicated office and an impressive list of custom finishes you don't normally find in this price point. The striking exterior showcases dark gray LP SmartSide Board & Batten siding, cedar shutters, a beadboard front porch ceiling, and a luxury-style garage door. The oversized lot offers room to spread out, with the septic system strategically placed to accommodate a future pool or detached garage/workshop. Inside, the vaulted living room anchors the open floor plan with LVP flooring, gas logs, and a custom mantle. The show-stopping kitchen features shaker-style gray cabinetry, under-cabinet lighting, a large Treasure Chest island, dark leathered granite countertops, stainless steel functional range hood, and walk-in pantry with built-in shelving. The adjoining dining area adds character with a beautiful custom wood-inlaid tray ceiling. The oversized laundry room offers exceptional storage with upper/lower cabinetry and quartz countertops. The private primary suite features a tray ceiling and spa-inspired bath with dual quartz vanities, custom tiled shower with hand sprayer, freestanding soaking tub, and custom built-in closet system. Two additional bedrooms share a well-appointed guest bath with dual quartz vanities and large linen closet. Enjoy outdoor living from the expansive covered rear concrete porch overlooking the spacious property. Additional features include an oversized 2-car garage with wash sink, encapsulated crawlspace with dehumidifier, and 1-year Limited Builder Warranty. A rare combination of acreage, craftsmanship, and modern farmhouse style!
Location
State NC
County Lincoln
Zoning R-S
Rooms
Main Level Bedrooms 3
Interior
Heating Heat Pump
Cooling Central Air
Fireplaces Type Gas Log, Propane
Fireplace true
Appliance Dishwasher, Electric Range, Refrigerator
Laundry Laundry Room
Exterior
Garage Spaces 2.0
Street Surface Concrete,Paved
Porch Covered, Front Porch, Rear Porch
Garage true
Building
Lot Description Cleared
Foundation Crawl Space
Sewer Septic Installed
Water County Water
Level or Stories One
Structure Type Hardboard Siding
New Construction true
Construction Status Completed
Schools
Elementary Schools Union
Middle Schools West Lincoln
High Schools West Lincoln
Others
Senior Community false
Acceptable Financing Cash, Conventional, FHA, USDA Loan, VA Loan
Listing Terms Cash, Conventional, FHA, USDA Loan, VA Loan
Special Listing Condition None
Read Less
Want to know what your home might be worth? Contact us for a FREE valuation!

Our team is ready to help you sell your home for the highest possible price ASAP
© 2026 Listings courtesy of Canopy MLS as distributed by MLS GRID. All Rights Reserved.
Bought with Non Member • Canopy Administration
NEARBY SCHOOLS & BUSINESSES