

704-609-9300
Jeremy.Ordan@allentate.com
- Call Us:
704-609-9300
- Message Us:
Jeremy.Ordan@allentate.com


$305,000
$324,900
6.1%For more information regarding the value of a property, please contact us for a free consultation.
1382 Sullivan ST Rock Hill, SC 29730
3 Beds
2 Baths
1,332 SqFt
Key Details
Sold Price $305,000
Property Type Single Family Home
Sub Type Single Family Residence
Listing Status Sold
Purchase Type For Sale
Square Footage 1,332 sqft
Price per Sqft $228
MLS Listing ID 4411199
Sold Date 10/16/26
Style Ranch
Bedrooms 3
Full Baths 2
Abv Grd Liv Area 1,332
Year Built 2003
Lot Size 0.410 Acres
Acres 0.41
Property Sub-Type Single Family Residence
Property Description
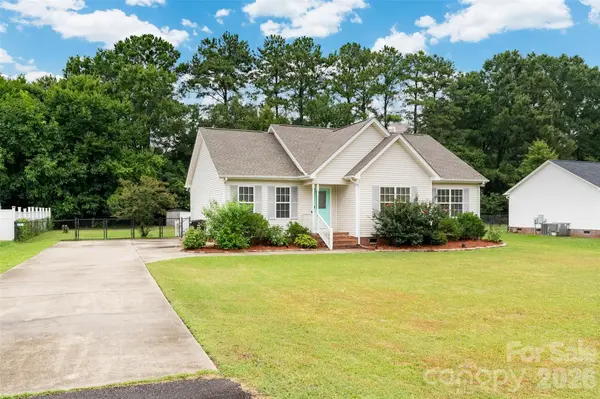
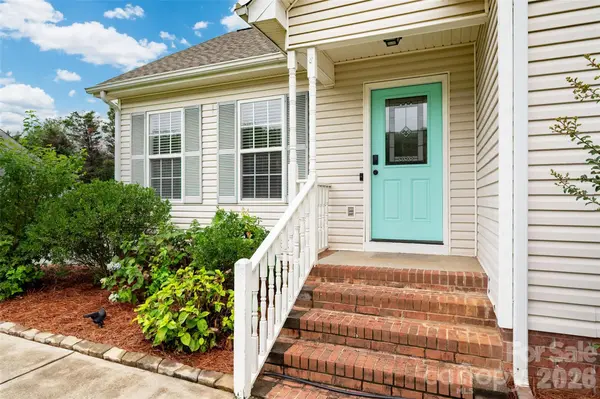
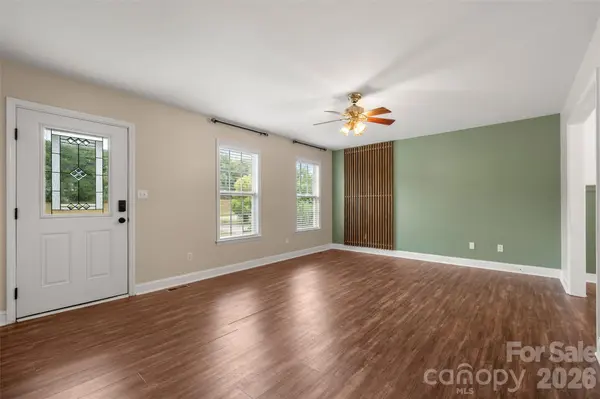
Welcome home to this charming move-in ready ranch situated on nearly half an acre, offering the perfect combination of comfort, space, and modern updates. The inviting floor plan features a spacious living room that is ideal for relaxing, entertaining, or enjoying cozy movie nights with family and friends. The beautifully updated kitchen showcases stainless steel appliances, abundant cabinetry, and an open flow into the dining area, making everyday meals and gatherings effortless. The private primary suite offers a peaceful retreat with an en suite bath and spacious closet, while two additional bedrooms provide flexibility for guests, a home office, or a growing household. Multiple hallway closets offer excellent storage throughout the home. Step outside to the expansive deck overlooking the large, fully fenced backyard with plenty of space for entertaining, gardening, pets, or play. Major updates include a waterproofed crawlspace (2023), new roof (2024), new water heater (2025), and brand new plumbing (2025), giving buyers added peace of mind. Conveniently located and filled with thoughtful updates, this home is ready for its next owners to move in and make lasting memories.
Location
State SC
County York
Zoning SF-3
Rooms
Main Level Bedrooms 3
Interior
Interior Features Attic Stairs Pulldown
Heating Forced Air, Natural Gas
Cooling Central Air
Fireplace false
Appliance Dishwasher, Electric Range, Microwave, Refrigerator, Washer/Dryer
Laundry Electric Dryer Hookup, Main Level
Exterior
Fence Fenced
Street Surface Concrete,Paved
Porch Deck, Rear Porch
Garage false
Building
Foundation Crawl Space
Sewer Public Sewer
Water City
Architectural Style Ranch
Level or Stories One
Structure Type Vinyl
New Construction false
Schools
Elementary Schools Northside
Middle Schools Castle Heights
High Schools Rock Hill
Others
Senior Community false
Acceptable Financing Cash, Conventional, FHA, VA Loan
Listing Terms Cash, Conventional, FHA, VA Loan
Special Listing Condition None
Read Less
Want to know what your home might be worth? Contact us for a FREE valuation!

Our team is ready to help you sell your home for the highest possible price ASAP
© 2026 Listings courtesy of Canopy MLS as distributed by MLS GRID. All Rights Reserved.
Bought with Mary Brown • Keller Williams South Park
NEARBY SCHOOLS & BUSINESSES