

704-609-9300
Jeremy.Ordan@allentate.com
- Call Us:
704-609-9300
- Message Us:
Jeremy.Ordan@allentate.com


$382,500
$380,000
0.7%For more information regarding the value of a property, please contact us for a free consultation.
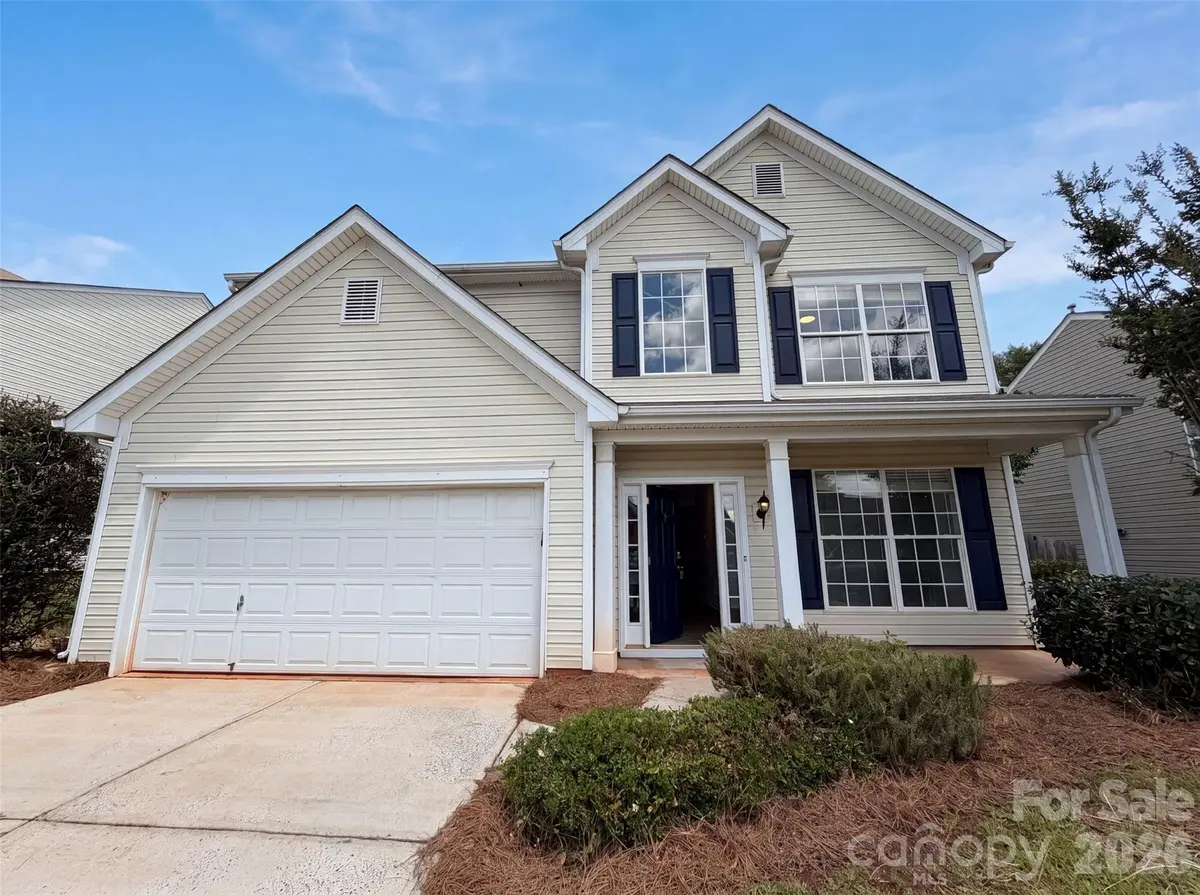
11528 Erwin Ridge AVE Charlotte, NC 28213
5 Beds
3 Baths
2,203 SqFt
Key Details
Sold Price $382,500
Property Type Single Family Home
Sub Type Single Family Residence
Listing Status Sold
Purchase Type For Sale
Square Footage 2,203 sqft
Price per Sqft $173
Subdivision Old Stone Crossing
MLS Listing ID 4396730
Sold Date 10/15/26
Bedrooms 5
Full Baths 3
HOA Fees $19/Semi-Annually
HOA Y/N 1
Abv Grd Liv Area 2,203
Year Built 2002
Lot Size 7,840 Sqft
Acres 0.18
Property Sub-Type Single Family Residence
Property Description
11528 Erwin Ridge Ave is a 2-story Charlotte single home built in 2002 with five bedrooms and three bathrooms across an open layout. The kitchen is fitted with white cabinetry, granite countertops, an island with bar seating for casual meals, and a microwave and range that keep cooking tasks within easy reach. The adjoining living area is anchored by a fireplace that adds warmth and ambiance to the main gathering space, while a formal dining room with wainscoting handles larger meals. The primary bedroom provides room for full furnishings and includes a walk-in closet for organized storage, paired with a primary bathroom that features a soaking tub, a separate walk-in shower, and double sinks for efficient morning routines. A fully fenced backyard extends the usable space outdoors, and the 2-car attached garage completes this well-maintained residence with practical amenities throughout every room.. Included 100-Day Home Warranty with buyer activation
Location
State NC
County Mecklenburg
Zoning MX-1
Rooms
Main Level Bedrooms 1
Interior
Heating Central, Natural Gas
Cooling Central Air
Flooring Carpet
Fireplaces Type Gas
Fireplace true
Appliance Dishwasher, Electric Range, Microwave
Laundry Utility Room, Upper Level
Exterior
Garage Spaces 2.0
Community Features Indoor Pool, Outdoor Pool
Roof Type Composition
Street Surface Concrete,Paved
Garage true
Building
Foundation Slab
Sewer Public Sewer
Water Public
Level or Stories Two
Structure Type Vinyl
New Construction false
Schools
Elementary Schools University Meadows
Middle Schools James Martin
High Schools Julius L. Chambers
Others
HOA Name CAMS (Community Association Management Services)
Senior Community false
Acceptable Financing Cash, Conventional, FHA, VA Loan
Listing Terms Cash, Conventional, FHA, VA Loan
Special Listing Condition None
Read Less
Want to know what your home might be worth? Contact us for a FREE valuation!

Our team is ready to help you sell your home for the highest possible price ASAP
© 2026 Listings courtesy of Canopy MLS as distributed by MLS GRID. All Rights Reserved.
Bought with Stacey Dychkowski • Keller Williams South Park
NEARBY SCHOOLS & BUSINESSES