

704-609-9300
Jeremy.Ordan@allentate.com
- Call Us:
704-609-9300
- Message Us:
Jeremy.Ordan@allentate.com

$403,811
$403,811
For more information regarding the value of a property, please contact us for a free consultation.
7149 Archimedes LN Charlotte, NC 28216
3 Beds
3 Baths
1,815 SqFt
Key Details
Sold Price $403,811
Property Type Townhouse
Sub Type Townhouse
Listing Status Sold
Purchase Type For Sale
Square Footage 1,815 sqft
Price per Sqft $222
Subdivision Ellis Townes
MLS Listing ID 4415977
Sold Date 10/16/26
Bedrooms 3
Full Baths 2
Half Baths 1
Construction Status Under Construction
HOA Fees $200/mo
HOA Y/N 1
Abv Grd Liv Area 1,815
Year Built 2026
Lot Size 3,049 Sqft
Acres 0.07
Property Sub-Type Townhouse
Property Description
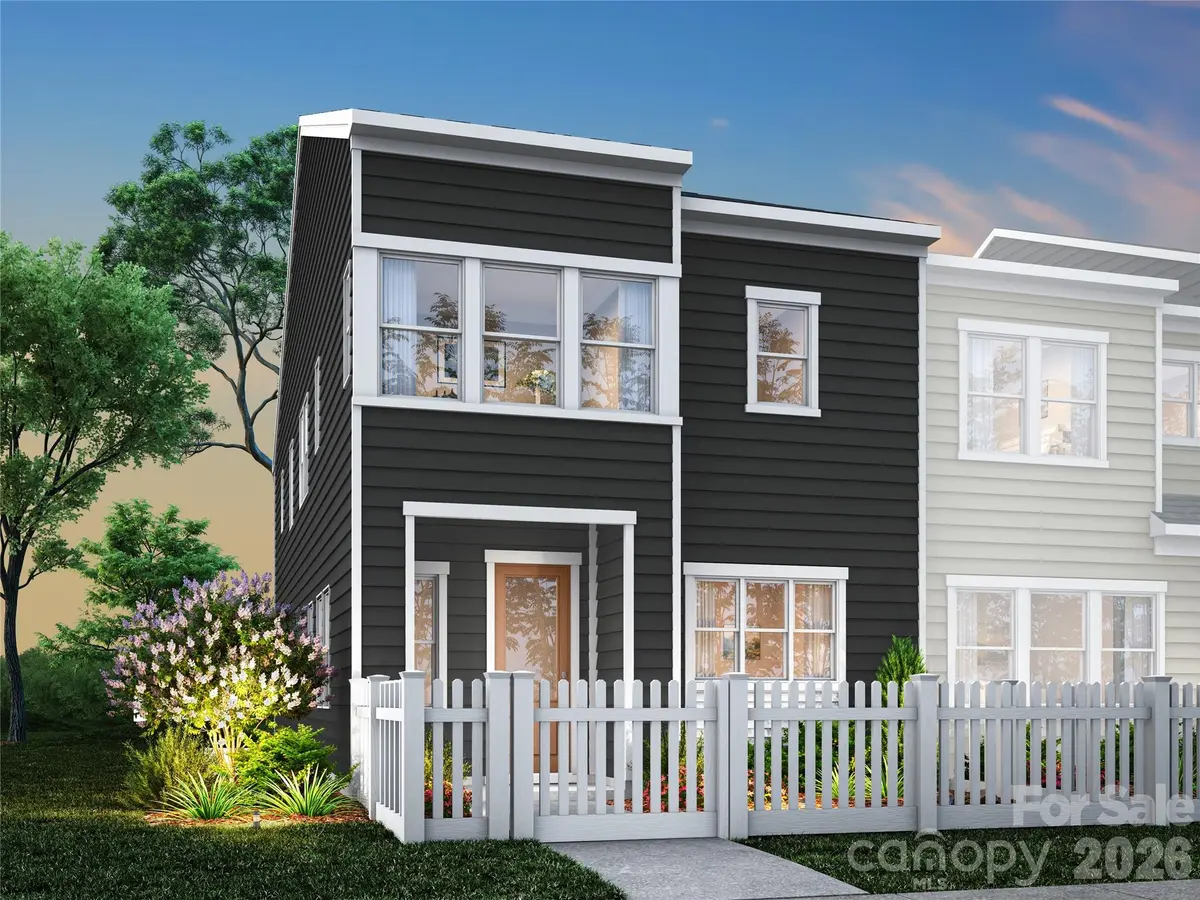
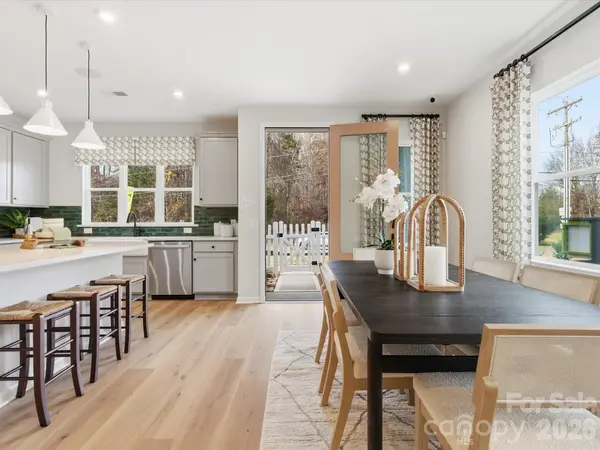
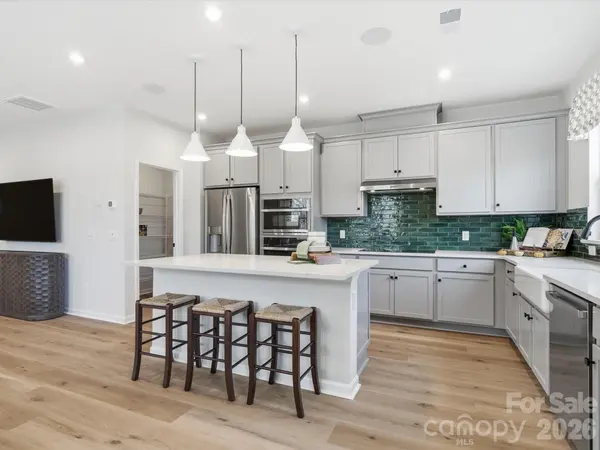
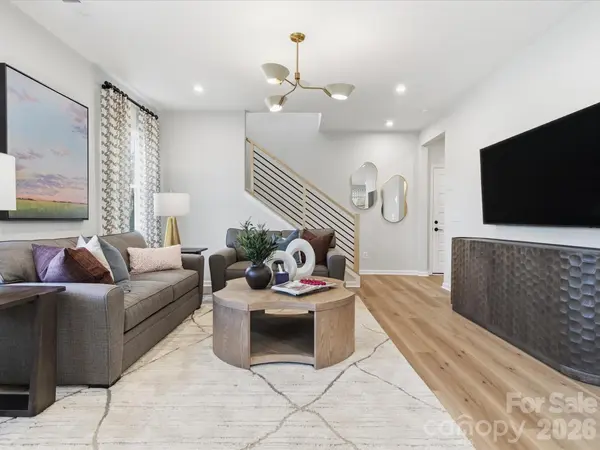
You know what they say when you see a Cardinal? It's a sign... The Cardinal is for those who want it all: flexibility, style, and city access. Spanning 1,814 square feet with 3 bedrooms, 2.5 baths, and a versatile loft, it adapts to your life—whether that's a home office, playroom, or media retreat. The spacious kitchen island invites gatherings, while the 2-bay rear-load garage keeps the exterior tidy. Located just off I-85, you're minutes from Uptown, South End, and Charlotte's top employers, making every commute easier and every weekend full of options. The Cardinal balances modern comfort with the energy of the city, giving you a home that's as elevated as your life. -
Location
State NC
County Mecklenburg
Zoning N1-A
Interior
Interior Features Attic Stairs Pulldown, Drop Zone, Kitchen Island, Open Floorplan, Pantry, Walk-In Closet(s), Walk-In Pantry
Heating Forced Air
Cooling Central Air
Fireplace false
Appliance Convection Microwave, Electric Range
Laundry Electric Dryer Hookup, Laundry Room, Washer Hookup
Exterior
Exterior Feature Lawn Maintenance
Garage Spaces 2.0
Fence Fenced, Front Yard
Community Features Dog Park, Sidewalks, Street Lights, Walking Trails
Roof Type Architectural Shingle
Street Surface Concrete,Paved
Porch Porch
Garage true
Building
Lot Description End Unit
Foundation Slab
Builder Name Tri Pointe Homes
Sewer Public Sewer
Water City
Level or Stories Two
Structure Type Fiber Cement,Hardboard Siding
New Construction true
Construction Status Under Construction
Schools
Elementary Schools Mountain Island Lake Academy
Middle Schools Mountain Island Lake Academy
High Schools West Mecklenburg
Others
Pets Allowed Yes
Senior Community false
Restrictions Architectural Review
Special Listing Condition None
Read Less
Want to know what your home might be worth? Contact us for a FREE valuation!

Our team is ready to help you sell your home for the highest possible price ASAP
© 2026 Listings courtesy of Canopy MLS as distributed by MLS GRID. All Rights Reserved.
Bought with Non Member • Canopy Administration
NEARBY SCHOOLS & BUSINESSES