

704-609-9300
Jeremy.Ordan@allentate.com
- Call Us:
704-609-9300
- Message Us:
Jeremy.Ordan@allentate.com


$645,000
$679,000
5.0%For more information regarding the value of a property, please contact us for a free consultation.
136 Johnnie Hills None Burnsville, NC 28714
3 Beds
3 Baths
2,306 SqFt
Key Details
Sold Price $645,000
Property Type Single Family Home
Sub Type Single Family Residence
Listing Status Sold
Purchase Type For Sale
Square Footage 2,306 sqft
Price per Sqft $279
Subdivision Johnnies Hill
MLS Listing ID 4401752
Sold Date 10/16/26
Style Cape Cod
Bedrooms 3
Full Baths 2
Half Baths 1
Construction Status Completed
Abv Grd Liv Area 2,306
Year Built 2001
Lot Size 3.570 Acres
Acres 3.57
Property Sub-Type Single Family Residence
Property Description
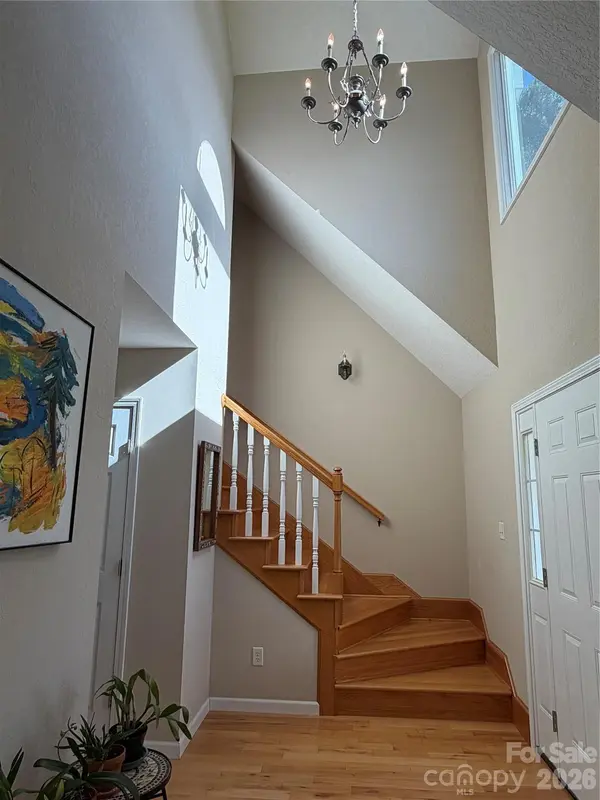
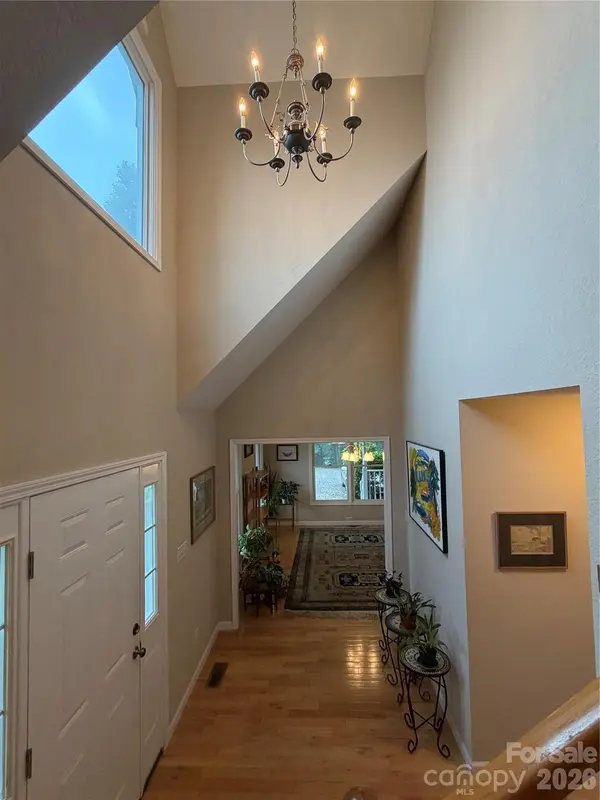
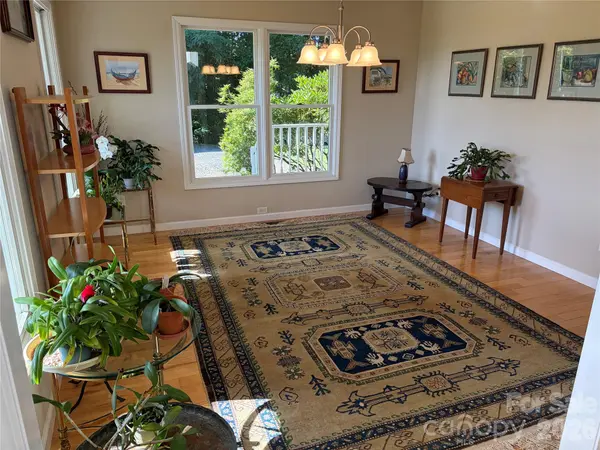
A POET'S PARADISE! A WONDERFUL NATURAL SETTING, 9 minutes west of Burnsville and convenient to Asheville. Contemporary 3 bedroom cape with bright entry foyer highlighted by a large central window. Enjoy your comfortable living room, with gas fireplace and high vaulted ceiling, opening to a private back deck. Spacious Primary Suite on ground floor has large walk-in closet and over-sized bathroom with double sink and whirlpool. Dining room has over-sized windows on 2 sides with beautiful mountain views. House has wood floors throughout with tiled bathrooms and kitchen. Watch beautiful sunsets from your covered wrap-around front deck. Enjoy meals while observing wildflowers and nature on your backyard hillside from your triple window breakfast nook. Fields and woods offer privacy on 3.57 picturesque acres set in a small, friendly neighborhood subdivision. The full unfinished basement and oversized single garage provide lots of additional space.
Location
State NC
County Yancey
Zoning no
Rooms
Basement Basement Garage Door, Exterior Entry, Full, Interior Entry, Storage Space, Unfinished, Walk-Out Access, Walk-Up Access
Guest Accommodations None
Primary Bedroom Level Main
Main Level Bedrooms 1
Interior
Interior Features Breakfast Bar, Entrance Foyer, Kitchen Island, Split Bedroom, Walk-In Closet(s), Whirlpool, Other - See Remarks
Heating Central, Forced Air, Heat Pump, Oil
Cooling Central Air, Heat Pump
Flooring Tile, Wood
Fireplaces Type Living Room, Propane
Fireplace true
Appliance Dishwasher, Disposal, Dryer, Electric Range, Electric Water Heater, Refrigerator, Washer
Laundry Electric Dryer Hookup, Mud Room, Inside, Main Level, Washer Hookup
Exterior
Exterior Feature Other - See Remarks
Garage Spaces 1.0
Community Features None
Utilities Available Electricity Connected, Fiber Optics
Waterfront Description None
View Long Range, Mountain(s), Winter, Year Round
Roof Type Architectural Shingle
Street Surface Gravel
Porch Covered, Deck, Front Porch, Side Porch, Wrap Around, Other - See Remarks
Garage true
Building
Lot Description Orchard(s), Level, Private, Rolling Slope, Wooded, Views
Foundation Basement
Sewer Private Sewer
Water Well
Architectural Style Cape Cod
Level or Stories One and One Half
Structure Type Vinyl,Wood
New Construction false
Construction Status Completed
Schools
Elementary Schools Blue Ridge
Middle Schools Cane River
High Schools Mountain Heritage
Others
Senior Community false
Restrictions Deed,Manufactured Home Not Allowed
Acceptable Financing Cash, Conventional
Listing Terms Cash, Conventional
Special Listing Condition None
Read Less
Want to know what your home might be worth? Contact us for a FREE valuation!

Our team is ready to help you sell your home for the highest possible price ASAP
© 2026 Listings courtesy of Canopy MLS as distributed by MLS GRID. All Rights Reserved.
Bought with Brandi Buckner Young • NorthGroup Real Estate LLC
NEARBY SCHOOLS & BUSINESSES