

704-609-9300
Jeremy.Ordan@allentate.com
- Call Us:
704-609-9300
- Message Us:
Jeremy.Ordan@allentate.com


$704,000
$750,000
6.1%For more information regarding the value of a property, please contact us for a free consultation.
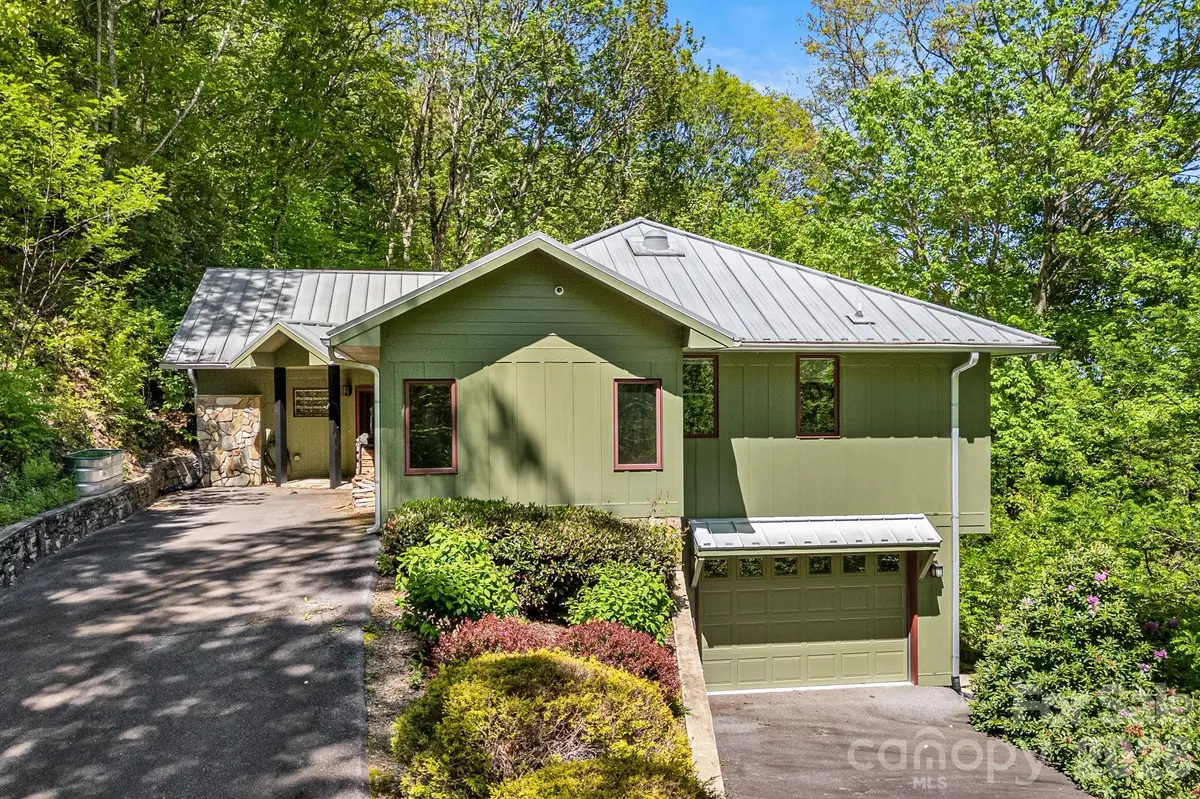
1760 Winding Creek DR Waynesville, NC 28786
3 Beds
3 Baths
2,484 SqFt
Key Details
Sold Price $704,000
Property Type Single Family Home
Sub Type Single Family Residence
Listing Status Sold
Purchase Type For Sale
Square Footage 2,484 sqft
Price per Sqft $283
Subdivision Villages Of Plott Creek
MLS Listing ID 4361530
Sold Date 10/14/26
Style Contemporary
Bedrooms 3
Full Baths 2
Half Baths 1
HOA Fees $83/ann
HOA Y/N 1
Abv Grd Liv Area 2,484
Year Built 2011
Lot Size 3.410 Acres
Acres 3.41
Property Sub-Type Single Family Residence
Property Description
Located in the desirable Villages of Plott Creek community just minutes from downtown Waynesville. This thoughtfully designed residence offers a rare blend of privacy, craftsmanship, and ease of living. Built with accessibility in mind, the home features wide hallways, level entry points, and a flowing open-concept layout, all on a single level.
Step inside to discover radiant heated floors throughout, an expansive kitchen with a center island and breakfast bar, and a spacious living area that connects seamlessly to a screened-in porch, perfect for enjoying cool mornings and seasonal mountain views. Every detail was carefully considered, from the accessible floor plan to the upscale finishes that lend a sense of quiet luxury throughout.
This home provides a peaceful retreat, with wooded surroundings and winter views that reveal the rolling mountains beyond.
Schedule a private showing today and experience the charm, comfort, and refined mountain living this home has to offer.
Location
State NC
County Haywood
Zoning RES
Rooms
Basement Basement Garage Door, Finished, Interior Entry, Storage Space, Walk-Out Access, Walk-Up Access
Primary Bedroom Level Main
Main Level Bedrooms 3
Interior
Interior Features Breakfast Bar, Kitchen Island, Open Floorplan, Pantry, Walk-In Closet(s)
Heating Heat Pump, Radiant Floor
Cooling Central Air
Flooring Tile, Wood
Fireplaces Type Living Room, Wood Burning
Fireplace true
Appliance Dishwasher, Dryer, Microwave, Oven, Refrigerator, Washer, Wine Refrigerator
Laundry Inside, Main Level
Exterior
Garage Spaces 2.0
View Mountain(s), Winter
Street Surface Asphalt,Paved
Accessibility Door Width 32 Inches or More, See Remarks
Porch Covered, Screened
Garage true
Building
Lot Description Private, Sloped, Creek/Stream, Wooded, Views
Foundation Basement, Slab
Sewer Septic Installed
Water Well
Architectural Style Contemporary
Level or Stories One
Structure Type Wood
New Construction false
Schools
Elementary Schools Unspecified
Middle Schools Unspecified
High Schools Unspecified
Others
Senior Community false
Restrictions Subdivision
Acceptable Financing Cash, Conventional
Listing Terms Cash, Conventional
Special Listing Condition None
Read Less
Want to know what your home might be worth? Contact us for a FREE valuation!

Our team is ready to help you sell your home for the highest possible price ASAP
© 2026 Listings courtesy of Canopy MLS as distributed by MLS GRID. All Rights Reserved.
Bought with Julie Lapkoff • Howard Hanna Beverly-Hanks Waynesville
NEARBY SCHOOLS & BUSINESSES