

704-609-9300
Jeremy.Ordan@allentate.com
- Call Us:
704-609-9300
- Message Us:
Jeremy.Ordan@allentate.com



$297,000
$305,000
2.6%For more information regarding the value of a property, please contact us for a free consultation.
8528 Highland Glen DR Charlotte, NC 28269
2 Beds
2 Baths
1,400 SqFt
Key Details
Sold Price $297,000
Property Type Condo
Sub Type Condominium
Listing Status Sold
Purchase Type For Sale
Square Footage 1,400 sqft
Price per Sqft $212
Subdivision The Glen At Highland Creek
MLS Listing ID 4412611
Sold Date 10/16/26
Bedrooms 2
Full Baths 2
HOA Fees $368/mo
HOA Y/N 1
Abv Grd Liv Area 1,400
Year Built 2000
Property Sub-Type Condominium
Property Description
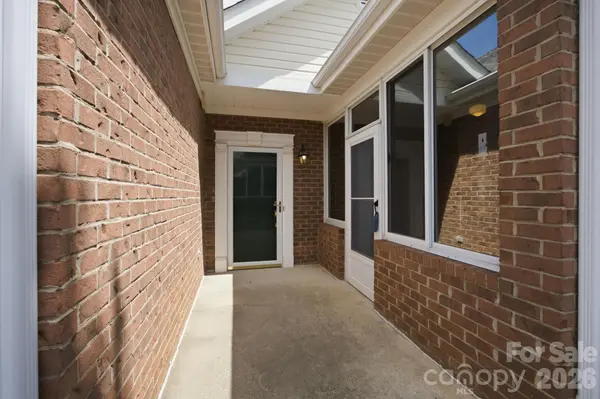
PRICE REDUCED !! Awesome opportunity to own this hidden gem in Highland Creek Subdivision. Corner home with carefree living. Open floor plan with plenty of natural light. Enter into the spacious family room with gas fireplace, just off that is the the Sunroom. Open kitchen has ample room for table and chairs. Undercounter lighting with tile backsplash, granite counters. Home features a study for home office or hobby room. Primary bedroom features walk in closet and dual vanities in the ensuite bath. Second bedroom is perfect for those out of town guest or family. Additional attractions to this home is lawn maintenance is included. Enjoy pool, clubhouse, tennis courts, and ease of walking around the community. Included with the HOA is water, sewer, trash pickup, lawn maintenance . THIS RARE OPPORTUNITY WONT LAST LONG!!
Location
State NC
County Mecklenburg
Building/Complex Name The Glen at Highland Creek
Zoning R-9PUD
Rooms
Primary Bedroom Level Main
Main Level Bedrooms 2
Interior
Heating Forced Air, Natural Gas
Cooling Central Air
Flooring Carpet, Laminate, Tile
Fireplaces Type Great Room
Fireplace true
Appliance Dishwasher, Disposal, Electric Range, Microwave, Refrigerator, Washer/Dryer
Laundry Laundry Closet
Exterior
Garage Spaces 2.0
Community Features Clubhouse, Golf, Outdoor Pool, Playground, Sidewalks, Street Lights, Tennis Court(s)
Street Surface Paved
Garage true
Building
Foundation Slab, None
Sewer Public Sewer
Water City
Level or Stories One
Structure Type Brick Full
New Construction false
Schools
Elementary Schools Unspecified
Middle Schools Unspecified
High Schools Unspecified
Others
HOA Name CAMS
Senior Community false
Acceptable Financing Cash, Conventional, FHA
Listing Terms Cash, Conventional, FHA
Special Listing Condition None
Read Less
Want to know what your home might be worth? Contact us for a FREE valuation!

Our team is ready to help you sell your home for the highest possible price ASAP
© 2026 Listings courtesy of Canopy MLS as distributed by MLS GRID. All Rights Reserved.
Bought with Michael Seaton • Helen Adams Realty
NEARBY SCHOOLS & BUSINESSES