

704-609-9300
Jeremy.Ordan@allentate.com
- Call Us:
704-609-9300
- Message Us:
Jeremy.Ordan@allentate.com




$255,000
$254,900
For more information regarding the value of a property, please contact us for a free consultation.
493 Delta DR Fort Mill, SC 29715
3 Beds
3 Baths
1,579 SqFt
Key Details
Sold Price $255,000
Property Type Townhouse
Sub Type Townhouse
Listing Status Sold
Purchase Type For Sale
Square Footage 1,579 sqft
Price per Sqft $161
Subdivision Cascades
MLS Listing ID 4422820
Sold Date 10/16/26
Bedrooms 3
Full Baths 2
Half Baths 1
HOA Fees $331/mo
HOA Y/N 1
Abv Grd Liv Area 1,579
Year Built 2005
Lot Size 1,306 Sqft
Acres 0.03
Property Sub-Type Townhouse
Property Description
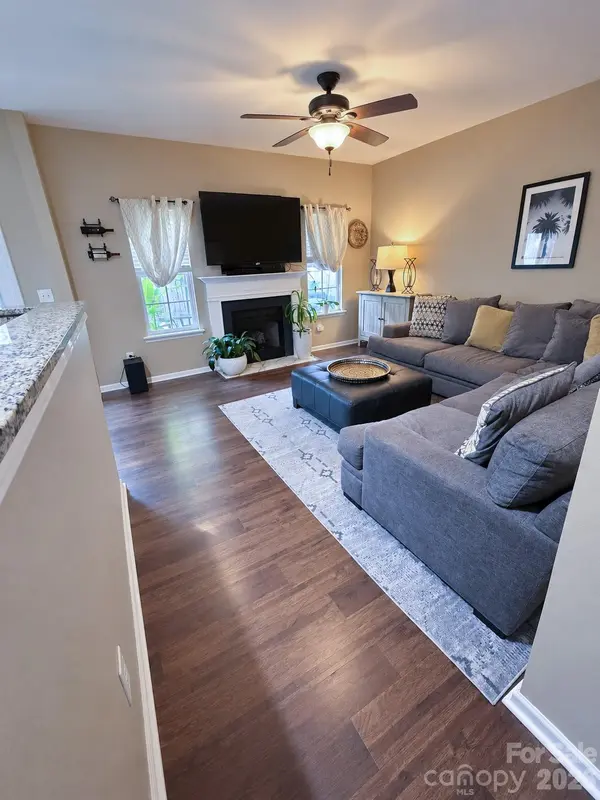
Welcome to 493 Delta Drive in The Cascades at River Crossing! This 3-bedroom, 2.5-bath townhome features first-floor luxury vinyl plank flooring and upgraded LED light fixtures. This premium lot features a rear patio that overlooks a wooded area, offering an inviting spot to relax or entertain, with the outdoor patio set to remain. A one-car garage and concrete driveway provide parking for two vehicles; an additional on-street parking pass is available for purchase at $150 annually. Floored attic space and overhead garage storage shelving offer additional storage. Appliances, including the electric washer and dryer, convey, along with the living room TV, RING doorbell, window treatments, and overhead garage shelving. The HVAC system has warranty coverage until 2030. HOA fees include pool access, trash service, water and sewer, and lawn care/landscaping maintenance. Convenient to Fort Mill shopping, dining, recreation, and major commuter route. This home combines comfortable living with practical features and valuable extras!
Location
State SC
County York
Zoning RT-8
Rooms
Primary Bedroom Level Upper
Interior
Heating Electric
Cooling Central Air
Flooring Carpet, Vinyl
Fireplaces Type Gas, Living Room
Fireplace true
Appliance Dishwasher, Disposal, Dryer, Electric Cooktop, Electric Oven, Electric Range, Electric Water Heater, Microwave, Refrigerator with Ice Maker, Washer
Laundry Electric Dryer Hookup, Upper Level, Washer Hookup
Exterior
Garage Spaces 1.0
Community Features Outdoor Pool, Sidewalks
Utilities Available Cable Connected, Electricity Connected, Natural Gas
Street Surface Concrete,Paved
Porch Front Porch, Patio
Garage true
Building
Foundation Slab
Sewer Public Sewer
Water City
Level or Stories Two
Structure Type Brick Partial,Vinyl
New Construction false
Schools
Elementary Schools Unspecified
Middle Schools Unspecified
High Schools Unspecified
Others
Senior Community false
Acceptable Financing Cash, Conventional
Listing Terms Cash, Conventional
Special Listing Condition None
Read Less
Want to know what your home might be worth? Contact us for a FREE valuation!

Our team is ready to help you sell your home for the highest possible price ASAP
© 2026 Listings courtesy of Canopy MLS as distributed by MLS GRID. All Rights Reserved.
Bought with Anne Leighton • C-A-RE Realty
NEARBY SCHOOLS & BUSINESSES