

704-609-9300
Jeremy.Ordan@allentate.com
- Call Us:
704-609-9300
- Message Us:
Jeremy.Ordan@allentate.com


$492,000
$499,999
1.6%For more information regarding the value of a property, please contact us for a free consultation.
4518 Duplin DR Charlotte, NC 28214
4 Beds
3 Baths
2,246 SqFt
Key Details
Sold Price $492,000
Property Type Single Family Home
Sub Type Single Family Residence
Listing Status Sold
Purchase Type For Sale
Square Footage 2,246 sqft
Price per Sqft $219
Subdivision The Vineyards On Lake Wylie
MLS Listing ID 4386014
Sold Date 10/13/26
Style Arts and Crafts
Bedrooms 4
Full Baths 3
HOA Fees $143/mo
HOA Y/N 1
Abv Grd Liv Area 2,246
Year Built 2023
Lot Size 0.290 Acres
Acres 0.29
Property Sub-Type Single Family Residence
Property Description
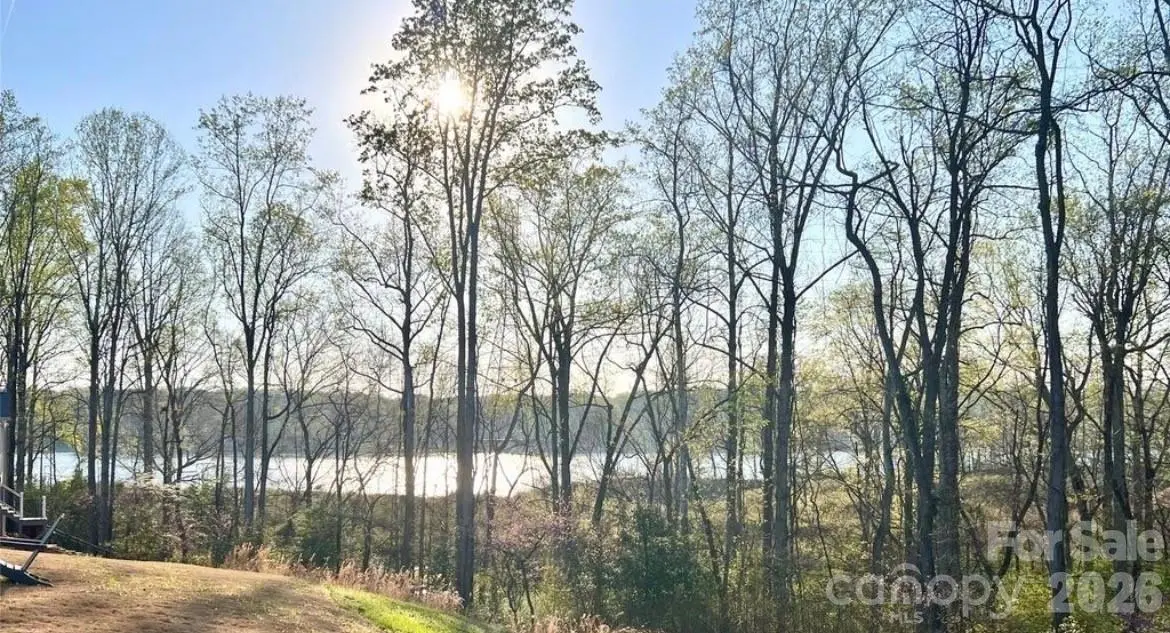
Backyard of this stunning home has a PARTIAL VIEW OF LAKE WYLIE and is perfect for entertaining guest/relaxing during the summer evenings. Enjoy resort-style living in The Vineyards at Lake Wylie, where residents have access to exceptional amenities including an brand new clubhouse, Olympic-sized pool, splash pad, fitness center, walking trails, dog park, lake access, boat/RV storage, and more. This thoughtfully designed 4-bedroom, 3-bathroom floor plan features easy main-level living and an open-concept layout ideal for entertaining and everyday living.
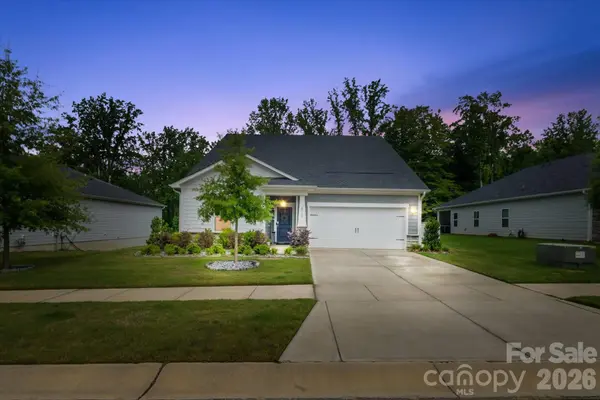
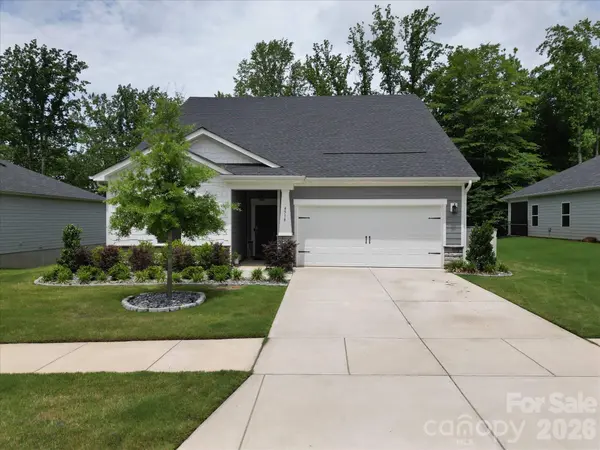
The spacious living area flows effortlessly into the dining space and kitchen, creating a warm and inviting atmosphere. The main-level primary suite offers a private retreat with a walk-in closet and en-suite bath, while additional bedrooms provide flexibility for guests, family, or office space. Upstairs, has a loft, additional bedroom, and full bath create the perfect setup for a media room, guest suite, or home workspace. Covered front and rear porches add even more functional outdoor living space. Just 10 minutes from CLT Airport, and 20-minute drive to Uptown Charlotte offering the perfect blend of convenience and comfort.
Location
State NC
County Mecklenburg
Zoning MX-2(INNOV)
Body of Water lake wylie
Rooms
Primary Bedroom Level Main
Main Level Bedrooms 3
Interior
Interior Features Attic Walk In, Entrance Foyer, Kitchen Island, Open Floorplan, Pantry, Split Bedroom, Walk-In Closet(s), Walk-In Pantry
Heating Forced Air, Heat Pump
Cooling Ceiling Fan(s), Central Air
Flooring Carpet, Tile, Vinyl
Fireplaces Type Electric, Family Room
Fireplace true
Appliance Dishwasher, Disposal, Double Oven, Gas Cooktop, Gas Water Heater, Microwave
Laundry Laundry Room, Main Level
Exterior
Garage Spaces 2.0
Fence Back Yard
Community Features Boat Storage, Clubhouse, Dog Park, Fitness Center, Game Court, Lake Access, Outdoor Pool, Pickleball, Picnic Area, Playground, RV Storage, Sidewalks, Sport Court, Street Lights, Tennis Court(s), Walking Trails
Waterfront Description Boat Ramp – Community,Boat Slip – Community,Paddlesport Launch Site
View Water
Roof Type Architectural Shingle
Street Surface Concrete
Porch Covered, Rear Porch
Garage true
Building
Foundation Slab
Builder Name Meritage Homes
Sewer Public Sewer
Water City
Architectural Style Arts and Crafts
Level or Stories One and One Half
Structure Type Hardboard Siding,Stone
New Construction false
Schools
Elementary Schools Berryhill
Middle Schools Berryhill
High Schools West Mecklenburg
Others
HOA Name Cusick
Senior Community false
Special Listing Condition None
Read Less
Want to know what your home might be worth? Contact us for a FREE valuation!

Our team is ready to help you sell your home for the highest possible price ASAP
© 2026 Listings courtesy of Canopy MLS as distributed by MLS GRID. All Rights Reserved.
Bought with Yvonne Howder • Austin-Barnett Realty LLC
NEARBY SCHOOLS & BUSINESSES