

704-609-9300
Jeremy.Ordan@allentate.com
- Call Us:
704-609-9300
- Message Us:
Jeremy.Ordan@allentate.com
$305,000
$300,000
1.7%For more information regarding the value of a property, please contact us for a free consultation.
8110 Slickrock CIR Charlotte, NC 28215
3 Beds
2 Baths
1,224 SqFt
Key Details
Sold Price $305,000
Property Type Single Family Home
Sub Type Single Family Residence
Listing Status Sold
Purchase Type For Sale
Square Footage 1,224 sqft
Price per Sqft $249
Subdivision Reedy Creek Plantation
MLS Listing ID 4373196
Sold Date 10/16/26
Style Ranch,Transitional
Bedrooms 3
Full Baths 2
Construction Status Completed
HOA Fees $89/mo
HOA Y/N 1
Abv Grd Liv Area 1,224
Year Built 2001
Lot Size 10,890 Sqft
Acres 0.25
Lot Dimensions Irregular
Property Sub-Type Single Family Residence
Property Description
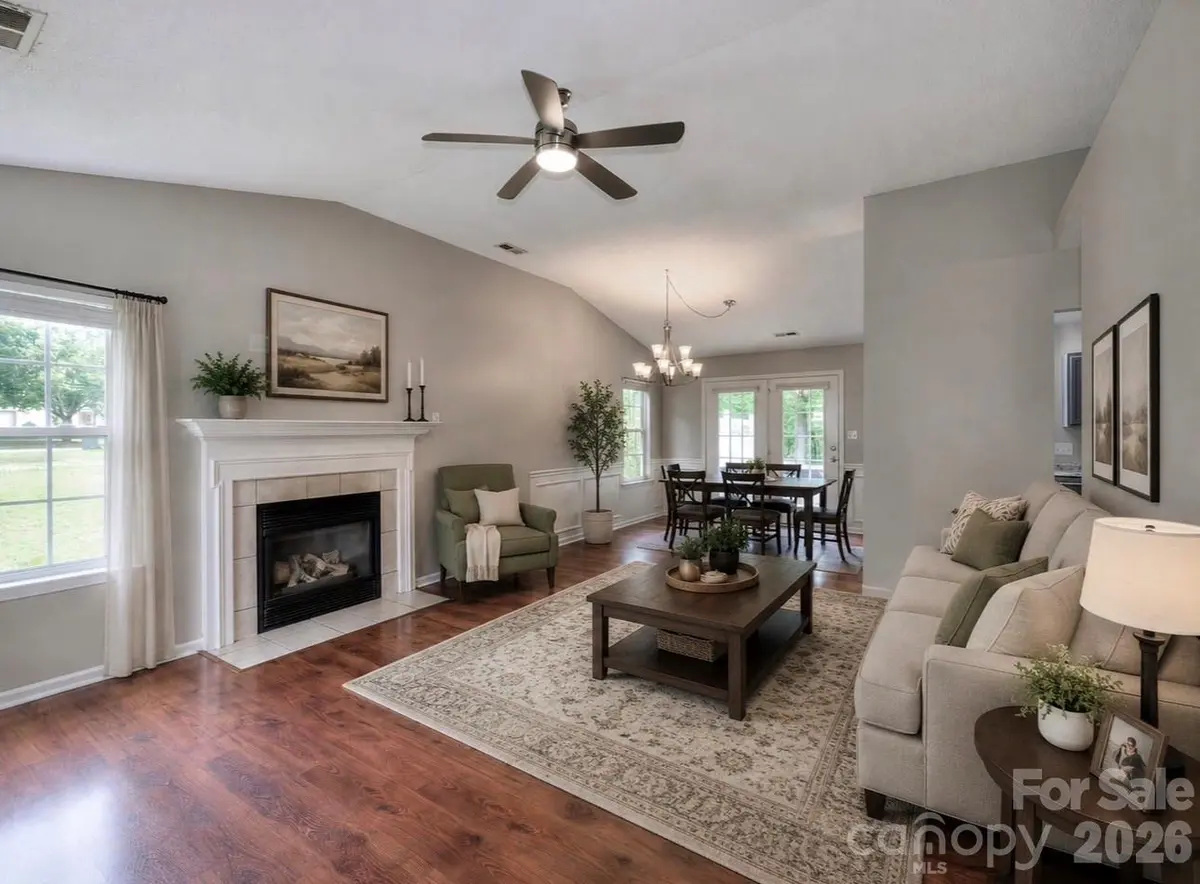
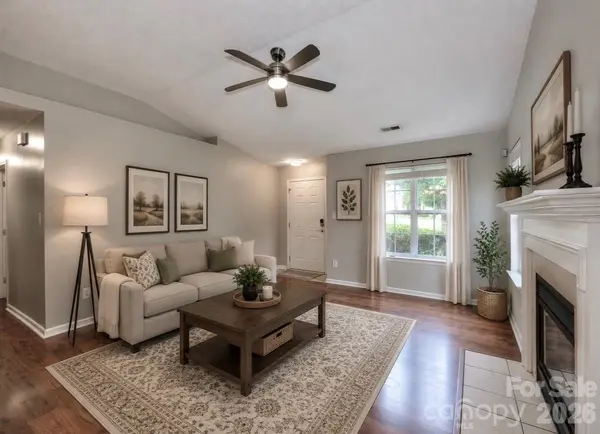
Location, location, location this ranch delivers! Tucked on a quiet cul-de-sac with a private, tree-lined backyard, this home is the total package. Vaulted ceilings and an open floorplan make it live large, anchored by a cozy fireplace and laminate wood floors throughout the main living areas.
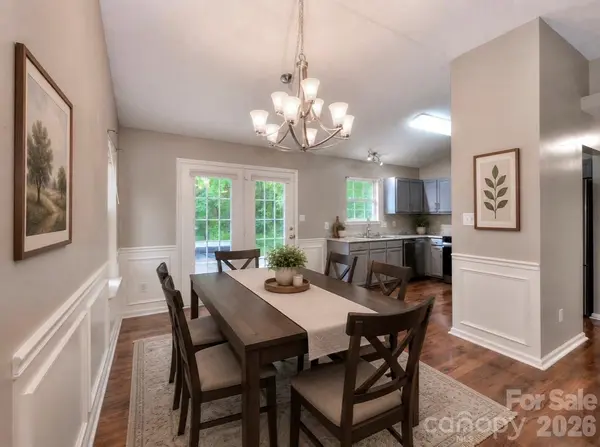
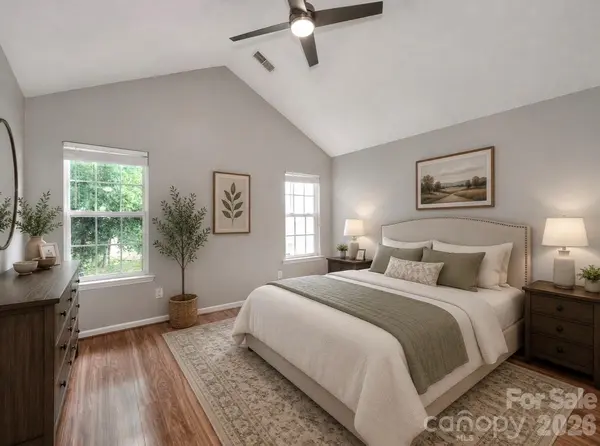
The kitchen is perfectly sized with a spacious pantry, and the dining area overlooks the gorgeous lot. The primary suite impresses with generous space and a spa-like bath featuring both a shower and garden tub. Two additional bedrooms and a full bath round out the split floorplan.
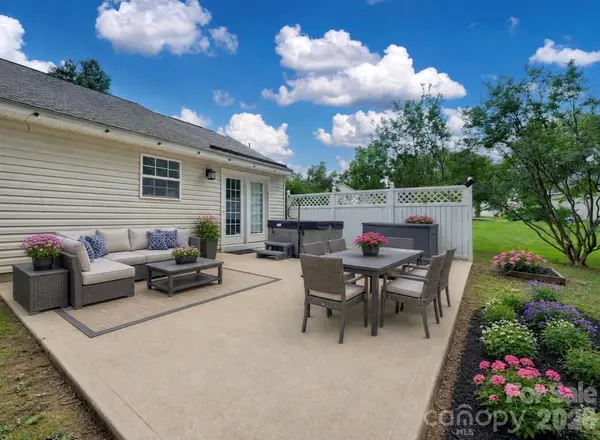
Outside, unwind on the fabulous patio complete with a hot tub! Bonus: refrigerator, garage freezer, and washer/dryer all convey! Sold as-is with no known issues, and move-in ready with flexible closing.
Minutes to shopping, dining, and I-485, with quick access to Plaza Midwood's shops and nightlife. At this price, this one won't last schedule your showing today!
Location
State NC
County Mecklenburg
Zoning N1-B
Rooms
Primary Bedroom Level Main
Main Level Bedrooms 3
Interior
Heating Central, Forced Air, Natural Gas
Cooling Central Air
Flooring Laminate, Vinyl
Fireplaces Type Great Room
Fireplace true
Appliance Dishwasher, Electric Range, Gas Water Heater, Microwave, Refrigerator
Laundry Laundry Closet, Main Level
Exterior
Exterior Feature Hot Tub
Garage Spaces 2.0
Community Features Outdoor Pool, Recreation Area, Sidewalks, Street Lights
Utilities Available Cable Available, Natural Gas
Street Surface Concrete,Paved
Porch Patio
Garage true
Building
Lot Description Cul-De-Sac, Level
Foundation Slab
Sewer Public Sewer
Water City
Architectural Style Ranch, Transitional
Level or Stories One
Structure Type Aluminum,Vinyl
New Construction false
Construction Status Completed
Schools
Elementary Schools Reedy Creek
Middle Schools Northridge
High Schools Rocky River
Others
HOA Name CAMS
Senior Community false
Restrictions Architectural Review
Acceptable Financing Cash, Conventional, FHA, VA Loan
Listing Terms Cash, Conventional, FHA, VA Loan
Special Listing Condition None
Read Less
Want to know what your home might be worth? Contact us for a FREE valuation!

Our team is ready to help you sell your home for the highest possible price ASAP
© 2026 Listings courtesy of Canopy MLS as distributed by MLS GRID. All Rights Reserved.
Bought with Enza Friedman • EXP Realty LLC Mooresville
NEARBY SCHOOLS & BUSINESSES