

704-609-9300
Jeremy.Ordan@allentate.com
- Call Us:
704-609-9300
- Message Us:
Jeremy.Ordan@allentate.com



$306,000
$319,000
4.1%For more information regarding the value of a property, please contact us for a free consultation.
4400 Willowood DR Morganton, NC 28655
3 Beds
2 Baths
1,917 SqFt
Key Details
Sold Price $306,000
Property Type Single Family Home
Sub Type Single Family Residence
Listing Status Sold
Purchase Type For Sale
Square Footage 1,917 sqft
Price per Sqft $159
MLS Listing ID 4409635
Sold Date 10/16/26
Bedrooms 3
Full Baths 2
Abv Grd Liv Area 1,337
Year Built 1998
Lot Size 0.610 Acres
Acres 0.61
Property Sub-Type Single Family Residence
Property Description
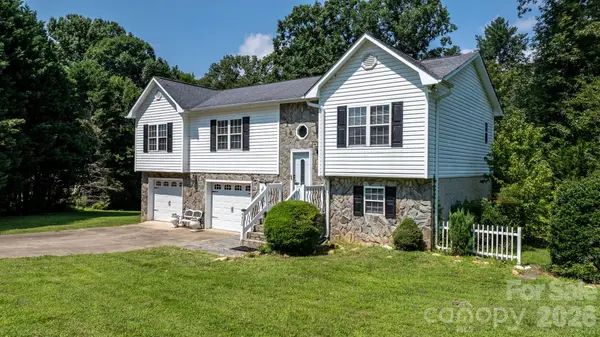
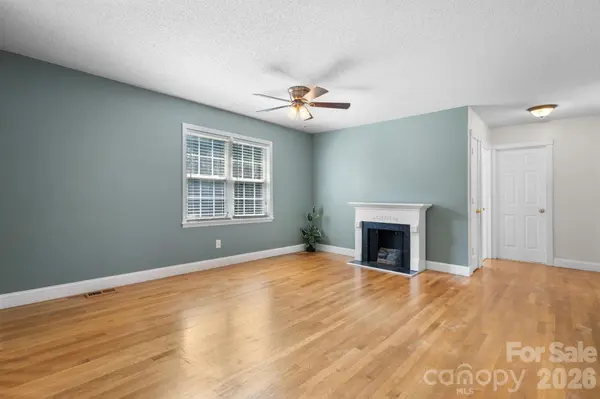
Tucked away on a cul-de-sac, this move-in ready home offers a functional split-bedroom floor plan. The primary suite is located on one end of the home with a private en suite bathroom and large closet. Centrally located in the middle is the open concept living room and dining room area which opens up to a large two level back deck. Entertain on multiple levels or enjoy the peace and quiet all by yourself! On the other end of the home you'll find two additional bedrooms and a second full bathroom. Downstairs, you'll find a spacious finished flex room offering the flexibility for a second living area, game room, home office, or gym. With a practical layout, versatile living space, and a cul-de-sac location, this home is ready for its next owners.
Location
State NC
County Burke
Zoning Burke County
Rooms
Basement Interior Entry, Partially Finished
Primary Bedroom Level Main
Main Level Bedrooms 3
Interior
Heating Heat Pump
Cooling Central Air
Fireplace true
Appliance Dishwasher, Electric Range, Microwave, Refrigerator
Laundry In Basement
Exterior
Street Surface Concrete,Paved
Garage false
Building
Foundation Basement
Sewer Septic Installed
Water Public
Level or Stories Split Entry (Bi-Level)
Structure Type Stone Veneer,Vinyl
New Construction false
Schools
Elementary Schools W.A. Young
Middle Schools Table Rock
High Schools Freedom
Others
Senior Community false
Acceptable Financing Cash, Conventional, FHA, USDA Loan, VA Loan
Listing Terms Cash, Conventional, FHA, USDA Loan, VA Loan
Special Listing Condition Estate
Read Less
Want to know what your home might be worth? Contact us for a FREE valuation!

Our team is ready to help you sell your home for the highest possible price ASAP
© 2026 Listings courtesy of Canopy MLS as distributed by MLS GRID. All Rights Reserved.
Bought with Dylan Stidham • RE/MAX Prestige Legacy
NEARBY SCHOOLS & BUSINESSES