

704-609-9300
Jeremy.Ordan@allentate.com
- Call Us:
704-609-9300
- Message Us:
Jeremy.Ordan@allentate.com



$537,500
$545,000
1.4%For more information regarding the value of a property, please contact us for a free consultation.
1607 Polk ST Charlotte, NC 28206
3 Beds
5 Baths
1,927 SqFt
Key Details
Sold Price $537,500
Property Type Townhouse
Sub Type Townhouse
Listing Status Sold
Purchase Type For Sale
Square Footage 1,927 sqft
Price per Sqft $278
Subdivision Equinox
MLS Listing ID 4404175
Sold Date 10/16/26
Bedrooms 3
Full Baths 3
Half Baths 2
Construction Status Completed
HOA Fees $280/mo
HOA Y/N 1
Abv Grd Liv Area 1,927
Year Built 2024
Lot Size 1,219 Sqft
Acres 0.028
Property Sub-Type Townhouse
Property Description
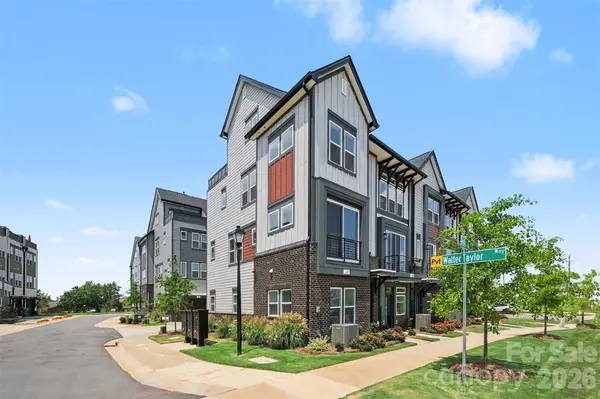
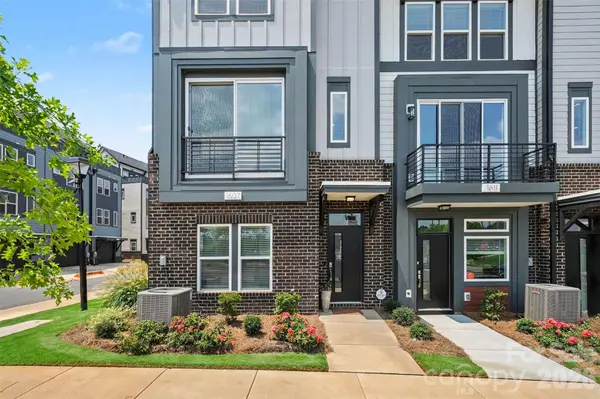
Unlock stylish, low-maintenance living at 1607 Polk Street, the premier end unit in the complex! Offered fully furnished with high-end, designer-curated interiors (with the option to buy unfurnished). This expansive 4-story home outshines local competition by boasting nearly 1,950 square feet and a rare 5 bathrooms (3 full, 2 half) giving you extra bath capacity and extra windows that standard 4-bath, interior units simply can't match. The functional layout includes a private first floor guest suite, an open concept chef's kitchen with quartz countertops and gas appliances, and a stunning 4th-floor rec room with a powder room that opens directly to a private rooftop terrace with a wonderful view of the city. Walking distance to Camp North End and minutes from Uptown, this superior end-unit delivers more space, more baths, and unmatched designer style, making it the ultimate move-in ready home or hassle-free option on day one.
Location
State NC
County Mecklenburg
Zoning MUDD(CD)
Rooms
Primary Bedroom Level Third
Interior
Heating Central
Cooling Ceiling Fan(s), Central Air
Flooring Tile, Vinyl, Wood
Fireplace false
Appliance Dishwasher, Disposal, Dryer, Electric Water Heater, Gas Cooktop, Microwave, Oven, Plumbed For Ice Maker, Refrigerator with Ice Maker, Self Cleaning Oven, Washer, Washer/Dryer
Laundry Laundry Closet
Exterior
Exterior Feature In-Ground Irrigation, Lawn Maintenance, Rooftop Terrace
Garage Spaces 1.0
Community Features Street Lights
Utilities Available Electricity Connected, Natural Gas
View City
Roof Type Architectural Shingle
Street Surface Concrete,Paved
Porch Balcony, Deck, Terrace
Garage true
Building
Lot Description End Unit
Foundation Slab
Builder Name Empire Homes
Sewer Public Sewer
Water City
Level or Stories Four
Structure Type Brick Partial,Fiber Cement
New Construction false
Construction Status Completed
Schools
Elementary Schools Unspecified
Middle Schools Unspecified
High Schools Unspecified
Others
Pets Allowed Yes
HOA Name William Douglas Management
Senior Community false
Restrictions Rental – See Restrictions Description,Short Term Rental Allowed
Special Listing Condition None
Read Less
Want to know what your home might be worth? Contact us for a FREE valuation!

Our team is ready to help you sell your home for the highest possible price ASAP
© 2026 Listings courtesy of Canopy MLS as distributed by MLS GRID. All Rights Reserved.
Bought with Non Member • Canopy Administration
NEARBY SCHOOLS & BUSINESSES