

704-609-9300
Jeremy.Ordan@allentate.com
- Call Us:
704-609-9300
- Message Us:
Jeremy.Ordan@allentate.com



$455,000
$474,900
4.2%For more information regarding the value of a property, please contact us for a free consultation.
11803 Eversfield LN Charlotte, NC 28269
5 Beds
3 Baths
3,207 SqFt
Key Details
Sold Price $455,000
Property Type Single Family Home
Sub Type Single Family Residence
Listing Status Sold
Purchase Type For Sale
Square Footage 3,207 sqft
Price per Sqft $141
Subdivision Meridale
MLS Listing ID 4402065
Sold Date 10/16/26
Bedrooms 5
Full Baths 2
Half Baths 1
HOA Fees $50/qua
HOA Y/N 1
Abv Grd Liv Area 3,207
Year Built 2014
Lot Size 9,713 Sqft
Acres 0.223
Property Sub-Type Single Family Residence
Property Description
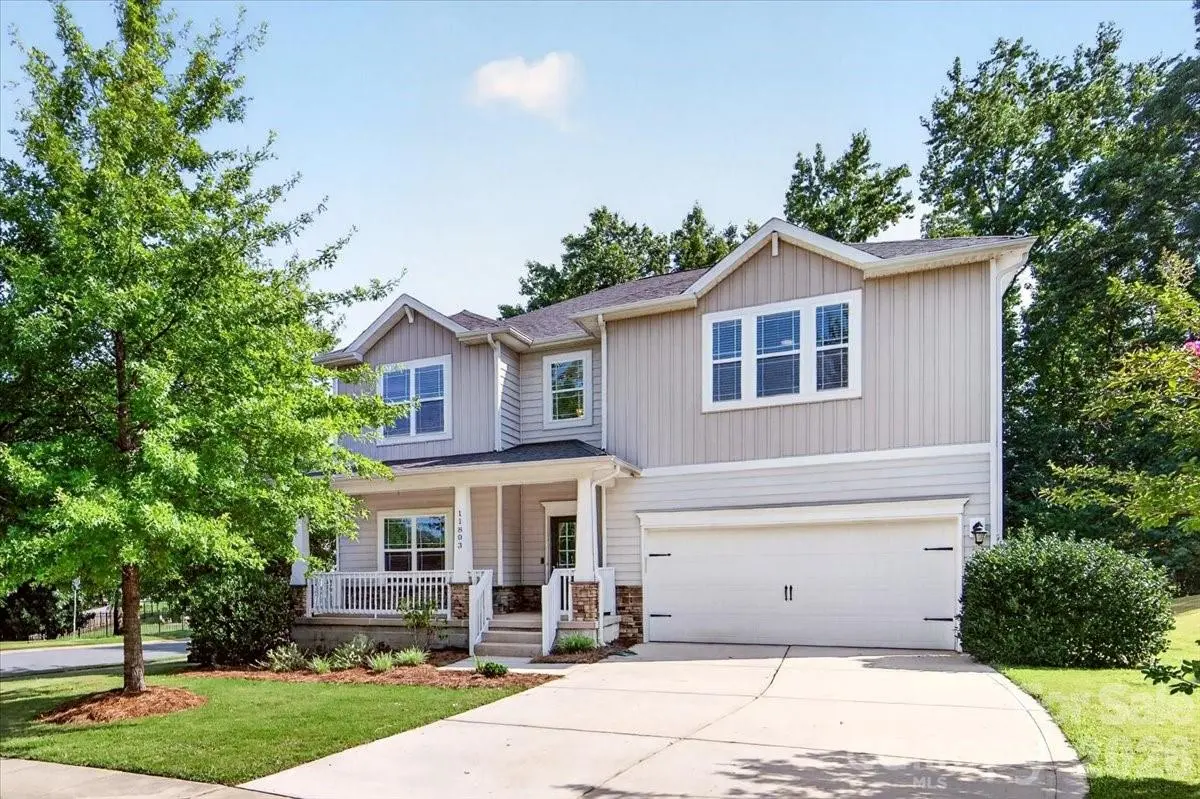
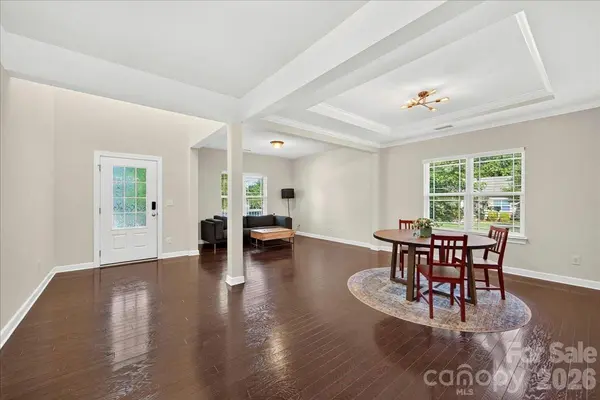
Offering five bedrooms and a versatile floor plan, this home is designed to fit a variety of lifestyles. The open layout creates a comfortable flow for both relaxing and entertaining, while the spacious kitchen features a gas range and center island.
A main-level bedroom provides flexibility for guests, a home office, or multi-generational living. Upstairs, the spacious primary suite features additional room for a sitting area, office space, or whatever best suits your needs. The ensuite bath includes dual vanities, a separate tub and shower, and a divided walk-in closet designed for everyday convenience.
Outside, you'll appreciate the wooded backyard, deck, and welcoming front porch, offering great spaces to relax or enjoy time with family and friends. Neighborhood amenities include a community pool & playground with reasonable HOA dues, and the location offers easy access to Concord Mills, UNC Charlotte, shopping, dining, movie theater, & major commuter routes. Come see all this home has to offer!
Location
State NC
County Mecklenburg
Zoning N1-A
Rooms
Primary Bedroom Level Upper
Main Level Bedrooms 1
Interior
Interior Features Attic Stairs Pulldown, Entrance Foyer, Kitchen Island, Open Floorplan, Pantry, Walk-In Closet(s)
Heating Natural Gas
Cooling Ceiling Fan(s), Central Air
Flooring Carpet, Tile, Wood
Fireplace false
Appliance Dishwasher, Disposal, Electric Water Heater, Exhaust Hood, Gas Cooktop, Gas Oven, Refrigerator with Ice Maker, Washer/Dryer
Laundry Mud Room, Inside, Laundry Room
Exterior
Garage Spaces 2.0
Utilities Available Cable Connected, Electricity Connected, Natural Gas, Underground Power Lines, Underground Utilities
Roof Type Architectural Shingle
Street Surface Concrete,Paved
Porch Deck, Front Porch
Garage true
Building
Lot Description Corner Lot, Wooded
Foundation Crawl Space
Sewer Public Sewer
Water City
Level or Stories Two
Structure Type Stone Veneer,Vinyl
New Construction false
Schools
Elementary Schools Unspecified
Middle Schools Unspecified
High Schools Unspecified
Others
HOA Name Cedar
Senior Community false
Acceptable Financing Cash, Conventional, FHA, VA Loan
Listing Terms Cash, Conventional, FHA, VA Loan
Special Listing Condition None
Read Less
Want to know what your home might be worth? Contact us for a FREE valuation!

Our team is ready to help you sell your home for the highest possible price ASAP
© 2026 Listings courtesy of Canopy MLS as distributed by MLS GRID. All Rights Reserved.
Bought with Ana Sturt • NextHome Choice Realty
NEARBY SCHOOLS & BUSINESSES