

704-609-9300
Jeremy.Ordan@allentate.com
- Call Us:
704-609-9300
- Message Us:
Jeremy.Ordan@allentate.com



$475,000
$499,000
4.8%For more information regarding the value of a property, please contact us for a free consultation.
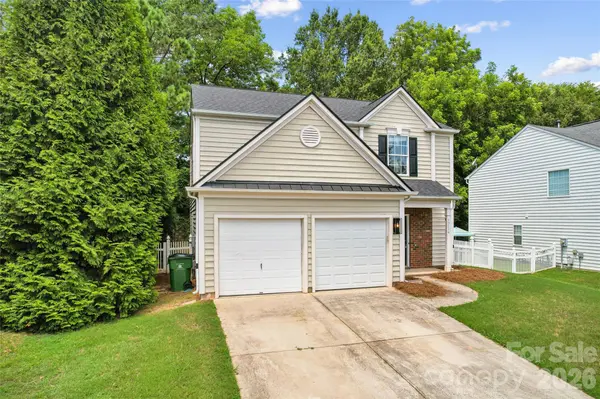
15114 Edindale DR Charlotte, NC 28277
3 Beds
3 Baths
1,954 SqFt
Key Details
Sold Price $475,000
Property Type Single Family Home
Sub Type Single Family Residence
Listing Status Sold
Purchase Type For Sale
Square Footage 1,954 sqft
Price per Sqft $243
Subdivision Edinburgh
MLS Listing ID 4406080
Sold Date 10/16/26
Style Transitional
Bedrooms 3
Full Baths 2
Half Baths 1
HOA Fees $11/Semi-Annually
HOA Y/N 1
Abv Grd Liv Area 1,954
Year Built 1998
Lot Size 8,276 Sqft
Acres 0.19
Property Sub-Type Single Family Residence
Property Description
Situated in one of South Charlotte's most desirable areas, you'll enjoy quick access to Ballantyne's premier shopping, dining, entertainment, golf courses, parks, and everyday conveniences. Located within a highly sought-after school district and featuring an exceptionally low HOA of just $135 semi-annually, this home offers affordability without sacrificing location.
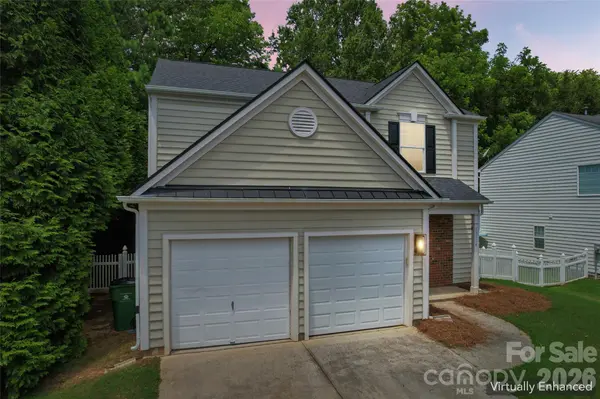
Featuring 3 bedrooms, 2.5 bathrooms, this home has been thoughtfully updated with newly renovated bathrooms, updated lighting throughout, a refreshed kitchen with tile backsplash, fresh paint throughout, and is truly move-in ready.
Whether you're a first-time homebuyer, downsizing, or looking to add a solid investment property to your portfolio, 15114 Edindale Drive, presents an outstanding opportunity in one of Charlotte's most desirable markets.
Location
State NC
County Mecklenburg
Zoning N1-B
Rooms
Primary Bedroom Level Upper
Interior
Interior Features Entrance Foyer, Garden Tub, Walk-In Closet(s)
Heating Forced Air
Cooling Central Air
Flooring Hardwood, Tile
Fireplaces Type Gas, Great Room
Fireplace true
Appliance Refrigerator
Laundry Laundry Room, Main Level
Exterior
Garage Spaces 2.0
Fence Back Yard
Community Features Sidewalks, Street Lights
Roof Type Architectural Shingle
Street Surface Concrete,Paved
Porch Patio
Garage true
Building
Lot Description Private, Wooded
Foundation Slab
Sewer Public Sewer
Water City
Architectural Style Transitional
Level or Stories Two
Structure Type Vinyl
New Construction false
Schools
Elementary Schools Ballantyne
Middle Schools Community House
High Schools Ardrey Kell
Others
HOA Name Hawthorne Management
Senior Community false
Acceptable Financing Cash, Conventional, FHA, VA Loan
Listing Terms Cash, Conventional, FHA, VA Loan
Special Listing Condition None
Read Less
Want to know what your home might be worth? Contact us for a FREE valuation!

Our team is ready to help you sell your home for the highest possible price ASAP
© 2026 Listings courtesy of Canopy MLS as distributed by MLS GRID. All Rights Reserved.
Bought with Vijay Polala • Cloud9 Realty LLC
NEARBY SCHOOLS & BUSINESSES