

704-609-9300
Jeremy.Ordan@allentate.com
- Call Us:
704-609-9300
- Message Us:
Jeremy.Ordan@allentate.com


$360,000
$365,000
1.4%For more information regarding the value of a property, please contact us for a free consultation.
2627 Bridgeville LN Charlotte, NC 28262
3 Beds
2 Baths
1,555 SqFt
Key Details
Sold Price $360,000
Property Type Single Family Home
Sub Type Single Family Residence
Listing Status Sold
Purchase Type For Sale
Square Footage 1,555 sqft
Price per Sqft $231
Subdivision Mill Creek
MLS Listing ID 4412839
Sold Date 10/13/26
Bedrooms 3
Full Baths 2
HOA Fees $59/qua
HOA Y/N 1
Abv Grd Liv Area 1,555
Year Built 2002
Lot Size 10,715 Sqft
Acres 0.246
Lot Dimensions 62 x 182 x 61 x 173
Property Sub-Type Single Family Residence
Property Description
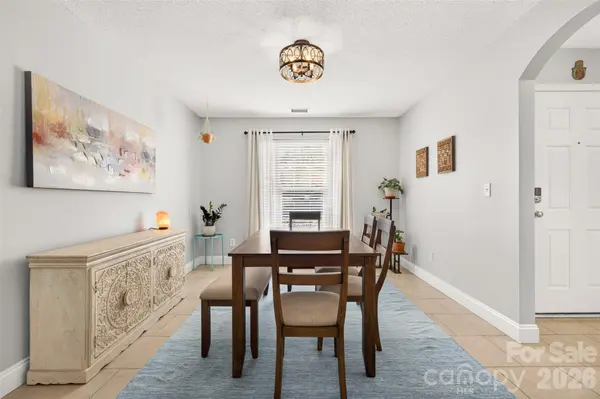
A space that offers a sense of calm, exactly how being at home should feel. An open one-level layout, high ceilings & wide sightlines invite you to let go of the day & breathe a little deeper. Natural light touches every corner, a feature houseplants will happily endorse.
The kitchen feels naturally connected to the living area, with granite counters, stainless appliances & a roomy pantry, while the fireplace provides a warm focal point. Graceful architectural arches frame the dining room, adding softness, character & definition to the open layout. Soft grey-blue walls & ceramic tile create continuity thru-out. Durable, pet friendly & easy to clean, the tile also eliminates carpet altogether.
Privacy is built into the floor plan, with the primary suite tucked on one side of the home & two secondary bedrooms on the other. Thoughtful primary bath updates pair white marble-look tile with a clean, calming aesthetic.
The backyard is the kind of space that makes you want to linger, with mature hardwood trees filling the view & rustling leaves & birdsong as the backdrop for outdoor dining. A privacy fence fully encloses the rear yard, creating a sense of peace & seclusion, while a colorful tile overlay gives the patio beautiful texture & a distinctly finished feel.
Ease comes from more than the way a home feels. With the roof & HVAC replaced in 2023 & water heater in 2026, significant updates are already behind you, leaving more room to enjoy what's ahead. The neighborhood offers another invitation to slow down & soak up the southern sun, with a large community pool & separate splash pool made for leisurely summer days.
Convenience here feels less like rushing & more like having time back in your day. Growing Christenbury Village brings Lowes Foods, Another Broken Egg, Brixx & more just minutes away, while nearby Concord Mills offers shopping, dining & entertainment, with The Cheesecake Factory among the anticipated new additions. Easy access to I-85, I-485 & I-77 keeps the Charlotte area connected, so more of your time can be spent exactly where this story began: enjoying home.
Location
State NC
County Mecklenburg
Zoning MX-2
Rooms
Primary Bedroom Level Main
Main Level Bedrooms 3
Interior
Interior Features Breakfast Bar, Cable Prewire, Entrance Foyer, Garden Tub, Open Floorplan, Pantry, Split Bedroom, Walk-In Closet(s)
Heating Central, Natural Gas
Cooling Ceiling Fan(s), Central Air, Electric
Fireplaces Type Gas Log, Great Room
Fireplace true
Appliance Dishwasher, Disposal, Electric Range, Microwave, Refrigerator
Laundry Electric Dryer Hookup, Laundry Room, Main Level
Exterior
Garage Spaces 2.0
Fence Back Yard, Fenced, Privacy
Utilities Available Cable Available, Electricity Connected, Natural Gas, Satellite Internet Available, Wired Internet Available
Roof Type Architectural Shingle
Street Surface Concrete,Paved
Accessibility Mobility Friendly Flooring, No Interior Steps
Garage true
Building
Lot Description Private, Wooded
Foundation Slab
Sewer Public Sewer
Water City
Level or Stories One
Structure Type Vinyl
New Construction false
Schools
Elementary Schools Mallard Creek
Middle Schools Ridge Road
High Schools Mallard Creek
Others
HOA Name Cusick Community Management
Senior Community false
Acceptable Financing Cash, Conventional, FHA, VA Loan
Listing Terms Cash, Conventional, FHA, VA Loan
Special Listing Condition None
Read Less
Want to know what your home might be worth? Contact us for a FREE valuation!

Our team is ready to help you sell your home for the highest possible price ASAP
© 2026 Listings courtesy of Canopy MLS as distributed by MLS GRID. All Rights Reserved.
Bought with Elonda Steele • Prime 1 LIR LLC
NEARBY SCHOOLS & BUSINESSES