

704-609-9300
Jeremy.Ordan@allentate.com
- Call Us:
704-609-9300
- Message Us:
Jeremy.Ordan@allentate.com




$287,000
$304,500
5.7%For more information regarding the value of a property, please contact us for a free consultation.
2610 Bear Creek RD Marshall, NC 28753
3 Beds
2 Baths
1,127 SqFt
Key Details
Sold Price $287,000
Property Type Single Family Home
Sub Type Single Family Residence
Listing Status Sold
Purchase Type For Sale
Square Footage 1,127 sqft
Price per Sqft $254
MLS Listing ID 4388786
Sold Date 10/15/26
Style Ranch
Bedrooms 3
Full Baths 1
Half Baths 1
Construction Status Completed
Abv Grd Liv Area 1,127
Year Built 2002
Lot Size 0.830 Acres
Acres 0.83
Property Sub-Type Single Family Residence
Property Description
Well-maintained ranch offering easy one-level living on a beautiful 0.83-acre lot with a blend of open yard space and mature woods for added privacy and enjoyment. Set in a peaceful rural setting, this property combines comfort, value, and functionality.
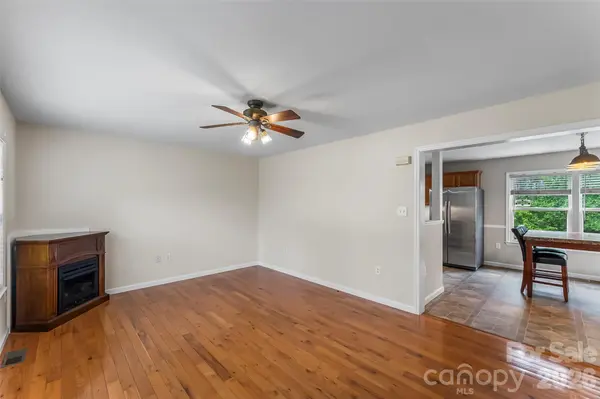
Inside, the open kitchen features stainless steel appliances, abundant counter space, and a seamless flow to the dining area, where a large window frames views of the backyard. The living room offers a cozy gathering space with a gas log fireplace, while the primary bedroom includes a walk-in closet. Two additional bedrooms provide flexibility for guests, family, or a home office.
Recent updates offer peace of mind, including a new HVAC system and water heater in 2025, a new roof in 2024, and a septic system pumped in 2025. Additional highlights include an attached two-car garage, large storage shed, and plenty of outdoor space to garden, play, or simply enjoy the country atmosphere.
Whether you're searching for your first home, looking to downsize, or seeking a solid investment opportunity, this property offers exceptional value and extraordinary potential.
Location
State NC
County Buncombe
Zoning OU
Rooms
Primary Bedroom Level Main
Main Level Bedrooms 3
Interior
Interior Features Walk-In Closet(s)
Heating Heat Pump
Cooling Ceiling Fan(s), Heat Pump
Flooring Vinyl, Wood
Fireplaces Type Gas Log, Living Room, Propane
Fireplace true
Appliance Dishwasher, Electric Cooktop, Electric Oven, Electric Water Heater, Refrigerator, Washer/Dryer
Laundry Laundry Closet, Main Level
Exterior
Garage Spaces 2.0
Roof Type Architectural Shingle
Street Surface Gravel,Paved
Garage true
Building
Lot Description Green Area, Level, Sloped, Wooded
Foundation Crawl Space
Sewer Septic Installed
Water Well
Architectural Style Ranch
Level or Stories One
Structure Type Vinyl
New Construction false
Construction Status Completed
Schools
Elementary Schools Leicester/Eblen
Middle Schools Clyde A Erwin
High Schools Clyde A Erwin
Others
Senior Community false
Restrictions No Representation
Acceptable Financing Cash, Conventional
Listing Terms Cash, Conventional
Special Listing Condition None
Read Less
Want to know what your home might be worth? Contact us for a FREE valuation!

Our team is ready to help you sell your home for the highest possible price ASAP
© 2026 Listings courtesy of Canopy MLS as distributed by MLS GRID. All Rights Reserved.
Bought with Kenna Faber • Kenna Faber Real Estate
NEARBY SCHOOLS & BUSINESSES