

704-609-9300
Jeremy.Ordan@allentate.com
- Call Us:
704-609-9300
- Message Us:
Jeremy.Ordan@allentate.com



$310,000
$314,900
1.6%For more information regarding the value of a property, please contact us for a free consultation.
8260 Golf Ridge DR Charlotte, NC 28277
3 Beds
2 Baths
1,374 SqFt
Key Details
Sold Price $310,000
Property Type Townhouse
Sub Type Townhouse
Listing Status Sold
Purchase Type For Sale
Square Footage 1,374 sqft
Price per Sqft $225
Subdivision Crestview
MLS Listing ID 4402112
Sold Date 10/14/26
Style Traditional
Bedrooms 3
Full Baths 2
HOA Fees $263/mo
HOA Y/N 1
Abv Grd Liv Area 1,374
Year Built 1988
Lot Size 871 Sqft
Acres 0.02
Lot Dimensions 40x23x40x26
Property Sub-Type Townhouse
Property Description
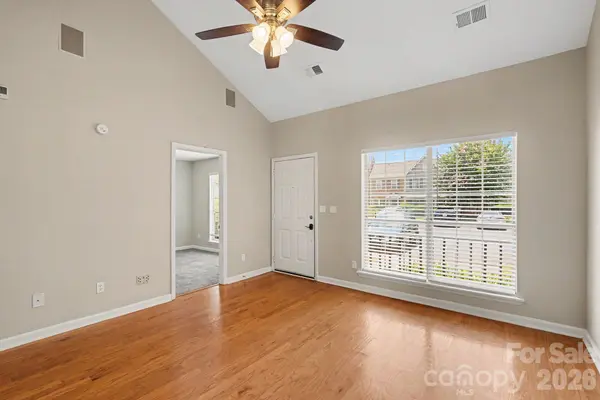
Come and see this move-in-ready three-bedroom, two-bathroom end-unit townhome in the desirable Raintree neighborhood. This south-facing residence features a bright, open floorplan accentuated by beautiful hardwood flooring throughout, creating a seamless and inviting flow. The heart of the home features a cozy living room fireplace, perfect for gathering and relaxing. The layout flows into the updated kitchen, which boasts elegant granite countertops and modern stainless steel appliances. This home also includes a private primary bedroom complete with an attached primary bathroom. Conveniently located near shopping, dining, and major roadways, this property offers the perfect blend of comfort and accessibility. Schedule your private showing today!
Location
State NC
County Mecklenburg
Zoning R-15PUD
Rooms
Primary Bedroom Level Main
Main Level Bedrooms 1
Interior
Interior Features Walk-In Closet(s)
Heating Central, Electric
Cooling Central Air
Flooring Carpet, Wood
Fireplaces Type Wood Burning
Fireplace true
Appliance Convection Oven, Dishwasher, Disposal, Freezer, Gas Range, Microwave, Refrigerator
Laundry Laundry Room
Exterior
Exterior Feature Rainwater Catchment
Fence Partial
Utilities Available Cable Connected, Electricity Connected, Underground Utilities
View City
Roof Type Composition
Street Surface Asphalt,Concrete
Porch Patio, Porch
Garage false
Building
Lot Description Level
Foundation Slab
Sewer Public Sewer
Water Public
Architectural Style Traditional
Level or Stories Two
Structure Type Brick Partial,Vinyl
New Construction false
Schools
Elementary Schools Mcalpine
Middle Schools Jay M. Robinson
High Schools Providence
Others
Pets Allowed Yes
HOA Name Raintree Country Club
Senior Community false
Restrictions No Restrictions
Acceptable Financing Cash, Conventional, FHA, VA Loan
Listing Terms Cash, Conventional, FHA, VA Loan
Special Listing Condition None
Read Less
Want to know what your home might be worth? Contact us for a FREE valuation!

Our team is ready to help you sell your home for the highest possible price ASAP
© 2026 Listings courtesy of Canopy MLS as distributed by MLS GRID. All Rights Reserved.
Bought with TJ Allen • Coldwell Banker Realty
NEARBY SCHOOLS & BUSINESSES